
Patio Roof Ideas Attached to the House: Types and Rules
Attaching a roof to the house raises ledger, flashing, drainage and permit questions. The options compared, and what decides which one you can build.
 By
On this page
Attaching anything to the house changes the question from “what looks good” to “where does the water go, and what is it bolted to.” That is what decides the realistic options.
The options
| Type | Rain cover | Foundations | Permit likely | Notes |
|---|---|---|---|---|
| Retractable awning | Light rain | No | Often no | Retracts in wind. Simplest |
| Shade sail | No | Posts only | Often no | Cheapest shade. Take down in winter |
| Open pergola | No | Post footings | Sometimes | Shade from planting over 2–3 yrs |
| Louvred pergola | Yes, closes | Post footings | Usually | Expensive, excellent control |
| Polycarbonate lean-to | Yes | Post footings | Usually | Cheapest solid roof. Noisy in rain |
| Glass lean-to | Yes | Footings | Usually | Bright, heavy, needs cleaning |
| Solid insulated roof | Yes | Full footings | Yes | Darkens the room behind it |
The three details that decide whether it leaks
1. The ledger
The horizontal member bolted to the house that carries the roof.
- Fix into structure — the inner leaf of a cavity wall, solid brick, or the timber frame. Never into render alone, never into mortar joints only
- Resin anchors or expanding bolts, sized and spaced for the load
- On older soft brick, spacing matters more than bolt diameter
- Never bolt through cladding into nothing. This is how roofs come off
2. The flashing
- Flashing tucks behind the wall covering and laps over the top of the ledger, so water running down the wall is carried out onto the roof
- Sealant is not flashing. A bead of silicone along the top of a ledger fails within a few years, and the failure is invisible until the wall is wet inside
- On rendered walls the render must be cut and the flashing dressed in behind it
- This is the detail worth paying a builder for if you are doing the rest yourself
3. The water’s exit
- Minimum fall of about 5 degrees on any solid roof — roughly an inch per foot, more for low-profile sheeting
- A gutter and downpipe, discharging into a drain or away from the house. Not onto the patio, which then becomes the wet patio you were trying to fix
- No ponding. Water standing on a roof destroys the covering and then the structure
Check the permit position before buying materials
Most jurisdictions require a permit once a structure is attached to the house, exceeds a floor area, or is solidly roofed. Open pergolas are sometimes exempt where solid roofs are not.
In England some verandas and canopies fall under permitted development and some do not, and conservation areas and listed buildings have separate rules. One call to the building department settles it, and retrofitting a permit after the fact is expensive.
What it does to the room behind
The commonly missed consequence, and the one people regret.
- A solid roof over a patio darkens the room behind it, sometimes dramatically, because it cuts the daylight reaching the window
- Polycarbonate or glass keeps most of that light
- An open pergola barely affects it
- Check the orientation. A south-facing solid roof is shade you want in July and gloom you resent in January
If the room behind is the kitchen or the main living space, this matters more than the patio does.
Costs, in order
- Shade sail — posts and fabric. The cheapest shade
- Retractable awning — no groundwork, a day to fit
- Timber pergola, open — footings, posts, beams
- Polycarbonate lean-to — the cheapest that keeps rain off
- Louvred pergola — several times the pergola
- Glass or solid insulated roof — a building project, with a builder
Mistakes
- Sealant instead of flashing. The leak appears in year three, inside the wall
- Bolting the ledger to render or cladding
- A flat roof with no fall
- A gutter discharging onto the patio
- Posts set on paving with no footing — they move with frost
- Building first, checking permits after
- Not thinking about the window behind it until the room is dark
Common questions
What are the options for a patio roof attached to a house?
Do I need a permit for an attached patio roof?
How do you attach a patio roof to a house without leaking?
Can I attach a patio roof to a brick wall?
Does a patio roof need a slope?
What is the cheapest way to roof a patio?
Backyard Weekly
Know what to plant, week by week
Join the weekly email for seasonal jobs, fixes for what is going wrong, and gear worth buying.
Not ready to subscribe? The planting calendar is free and needs no email.
By subscribing you agree to our privacy policy. Grow In Backyard will never sell your address.
Keep reading
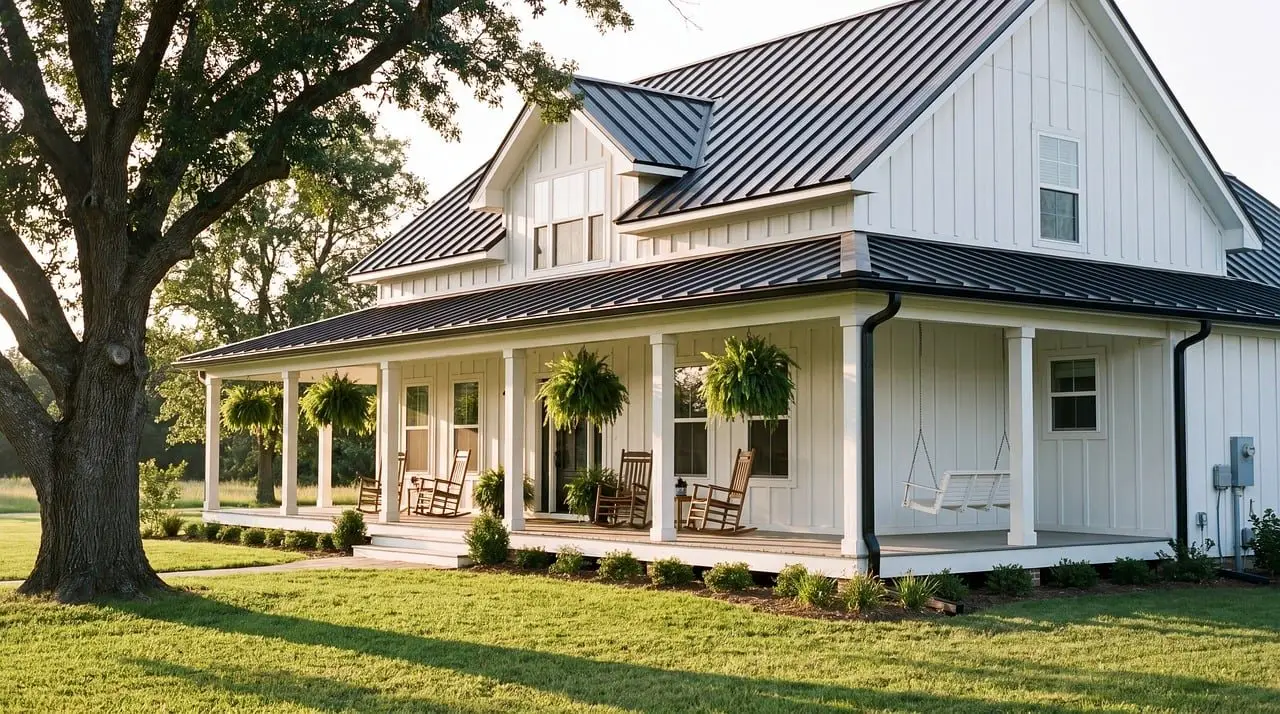
How Much Value Does a Covered Patio Add to Your Home?
More than an open patio, because a roof makes the space usable in more weather. Permits and build quality decide whether it counts for anything at all.
Do I Need Planning Permission for a Garden Room?
Often not, under permitted development — but height, footprint, position and what you use it for each have limits that turn it into a planning application.
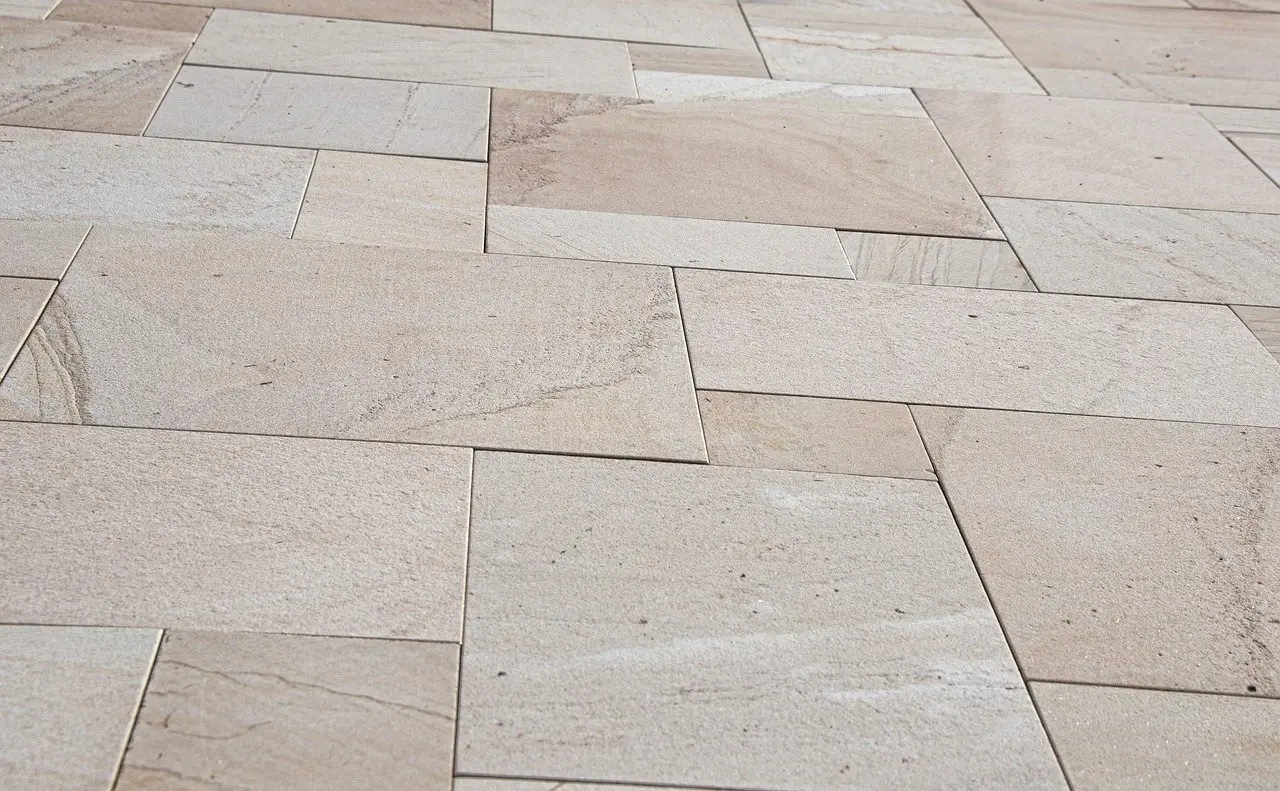
What Is the Best Surface for a Patio? Match It to the Use
Concrete slabs are the cheapest solid option, porcelain the most maintenance-free, gravel the easiest to lay. The base matters more than any of them.
Rectangular Pool Landscaping Ideas — 10 That Suit the Shape
Rectangular pool landscaping ideas work with the geometry instead of hiding it. 10 approaches, the 3 ft rule for planting, and which plants never go poolside.