
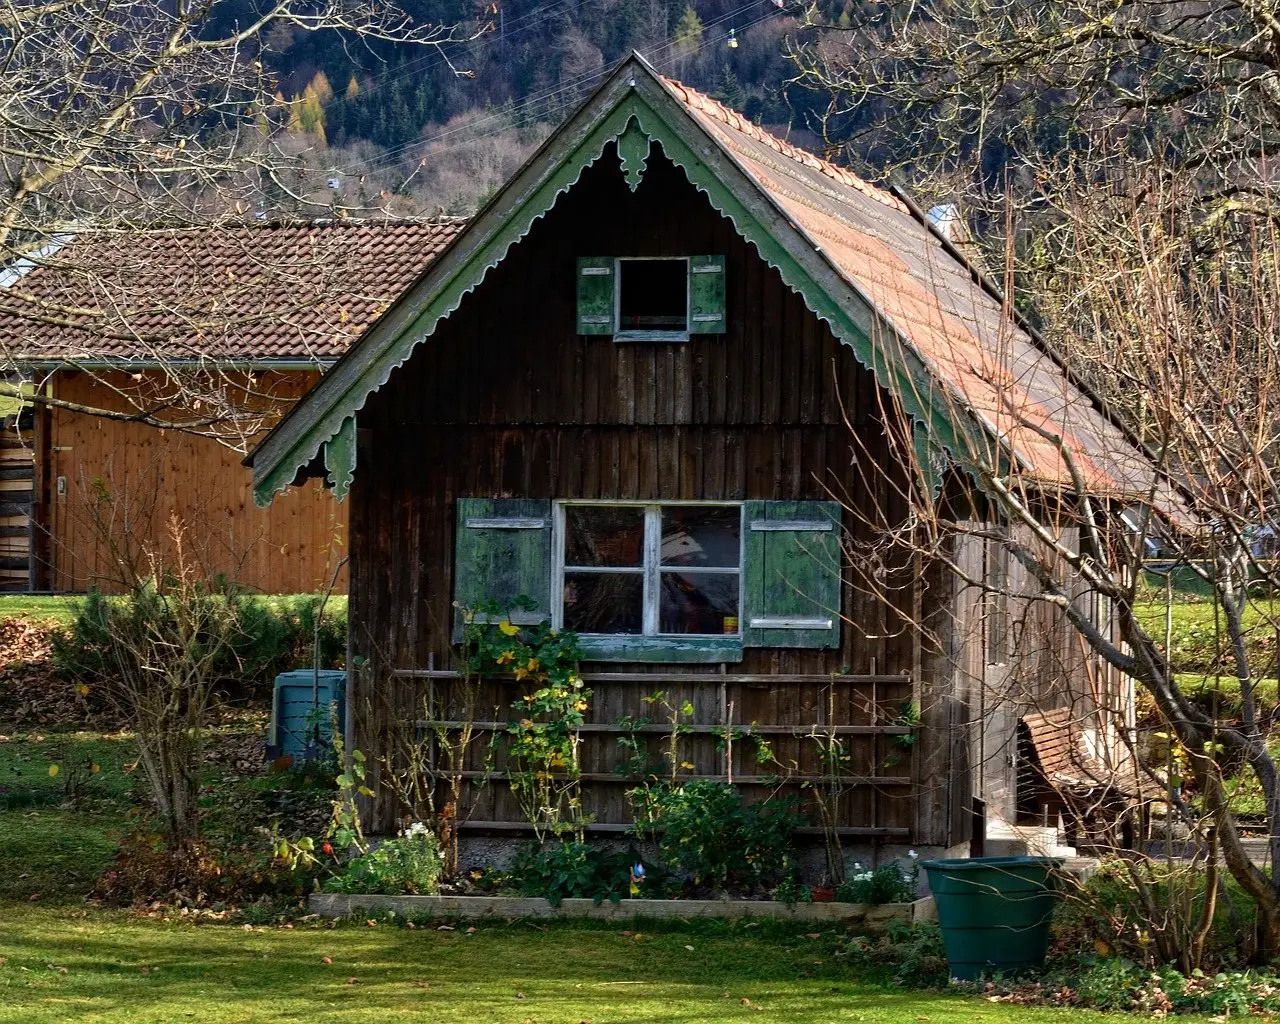
Do I Need Planning Permission for a Garden Room?
Often not, under permitted development — but height, footprint, position and what you use it for each have limits that turn it into a planning application.
 By
On this page
Usually not — but the exemption is conditional, and four conditions do most of the work: height, footprint, position, and what you use it for. Fall outside any one and it becomes a planning application.
Rules vary by jurisdiction and change. Treat the figures below as the shape of the rule. Your local planning authority is the only authority on your plot.
The four conditions
| Condition | Typically allowed | Needs an application |
|---|---|---|
| Height, within 2 m of boundary | Up to ~2.5 m | Anything taller |
| Height, over 2 m from boundary | ~3 m flat / 4 m pitched | Taller, or eaves over ~2.5 m |
| Position | Behind the house | Forward of the principal elevation |
| Footprint | Outbuildings up to ~50% of the land | More than that, cumulatively |
| Use | Office, gym, studio, playroom | Self-contained living accommodation |
The 2-metre boundary rule explains every flat roof you have seen
Put the building within 2 metres of a fence and you are capped at roughly 2.5 metres overall. Move it two metres in and the allowance rises substantially — often enough for a pitched roof.
The condition people actually trip over
Use. A home office, gym, studio or playroom is normally incidental to the house and fine.
A space with a bed, a kitchen and a bathroom, used as a separate dwelling, is a different thing in planning terms. It also pulls building regulations in, in a way an unheated garden office may not.
Half the land means the original house
“Original” usually means as first built, or as it stood at a set historical date — not as you bought it. Previous extensions, sheds and outbuildings all count toward the total. Check the cumulative figure, not just the new building.
Planning and building regulations are two different approvals
- Planning: may you put the building there?
- Building regulations: is it built safely?
A small garden room below a floor area threshold with no sleeping accommodation is often exempt from building regulations. Adding electrics, plumbing, insulation for year-round use, or sleeping space can bring it into scope even where planning permission is not needed.
Where the exemption narrows further
- Conservation areas — tighter limits, sometimes to the side of the house as well
- Listed buildings — assume consent is needed and check first
- Designated land, national parks and areas of outstanding natural beauty
- Flats and maisonettes — permitted development for outbuildings often does not apply at all
- Planning conditions on a newer estate that remove permitted development rights entirely
What to do before you order anything
- Call your local planning authority. Free, quick, and definitive for your plot.
- Ask specifically about permitted development rights — some estates have them removed.
- Ask whether building regulations apply given your intended use and services.
- Consider a lawful development certificate. Not required, but it is formal proof the building was permitted, and it removes an awkward question at sale.
Common questions
Do you need planning permission for a garden room?
What height can a garden room be without permission?
Does sleeping in a garden room need permission?
Are building regulations separate from planning permission?
Can you put a garden room in front of your house?
How much of the garden can a garden room cover?
Backyard Weekly
Know what to plant, week by week
Join the weekly email for seasonal jobs, fixes for what is going wrong, and gear worth buying.
Not ready to subscribe? The planting calendar is free and needs no email.
By subscribing you agree to our privacy policy. Grow In Backyard will never sell your address.
Keep reading
Small Backyard Ideas That Make the Space Feel Bigger
Small gardens fail by being over-divided and lined with furniture around the edge. The moves that add usable space, and what to spend money on first.
Outdoor Kitchen Planning: Utilities, Layout, and Cost
The grill is the cheap part. Where the services run, how much counter you need either side of the heat, and which materials survive being left outside.
How Much Value Does a Pergola Add to a Home?
Rarely a dollar-for-dollar return. A pergola sells a house faster more often than it raises the price, and condition matters more than the structure itself.

Do Peas Need a Trellis? Tall Varieties Do, Dwarfs Don't
Peas climb by tendrils and need something to grip. Dwarf types manage with twigs; anything over 3 feet needs real support from the day it is sown.