
How to Build a Tiered Garden on a Slope: Planning It Right
Terracing a slope is mostly drainage and wall height, not planting. How to size the tiers, where permits start, and the cut-and-fill that saves soil.
 By
On this page
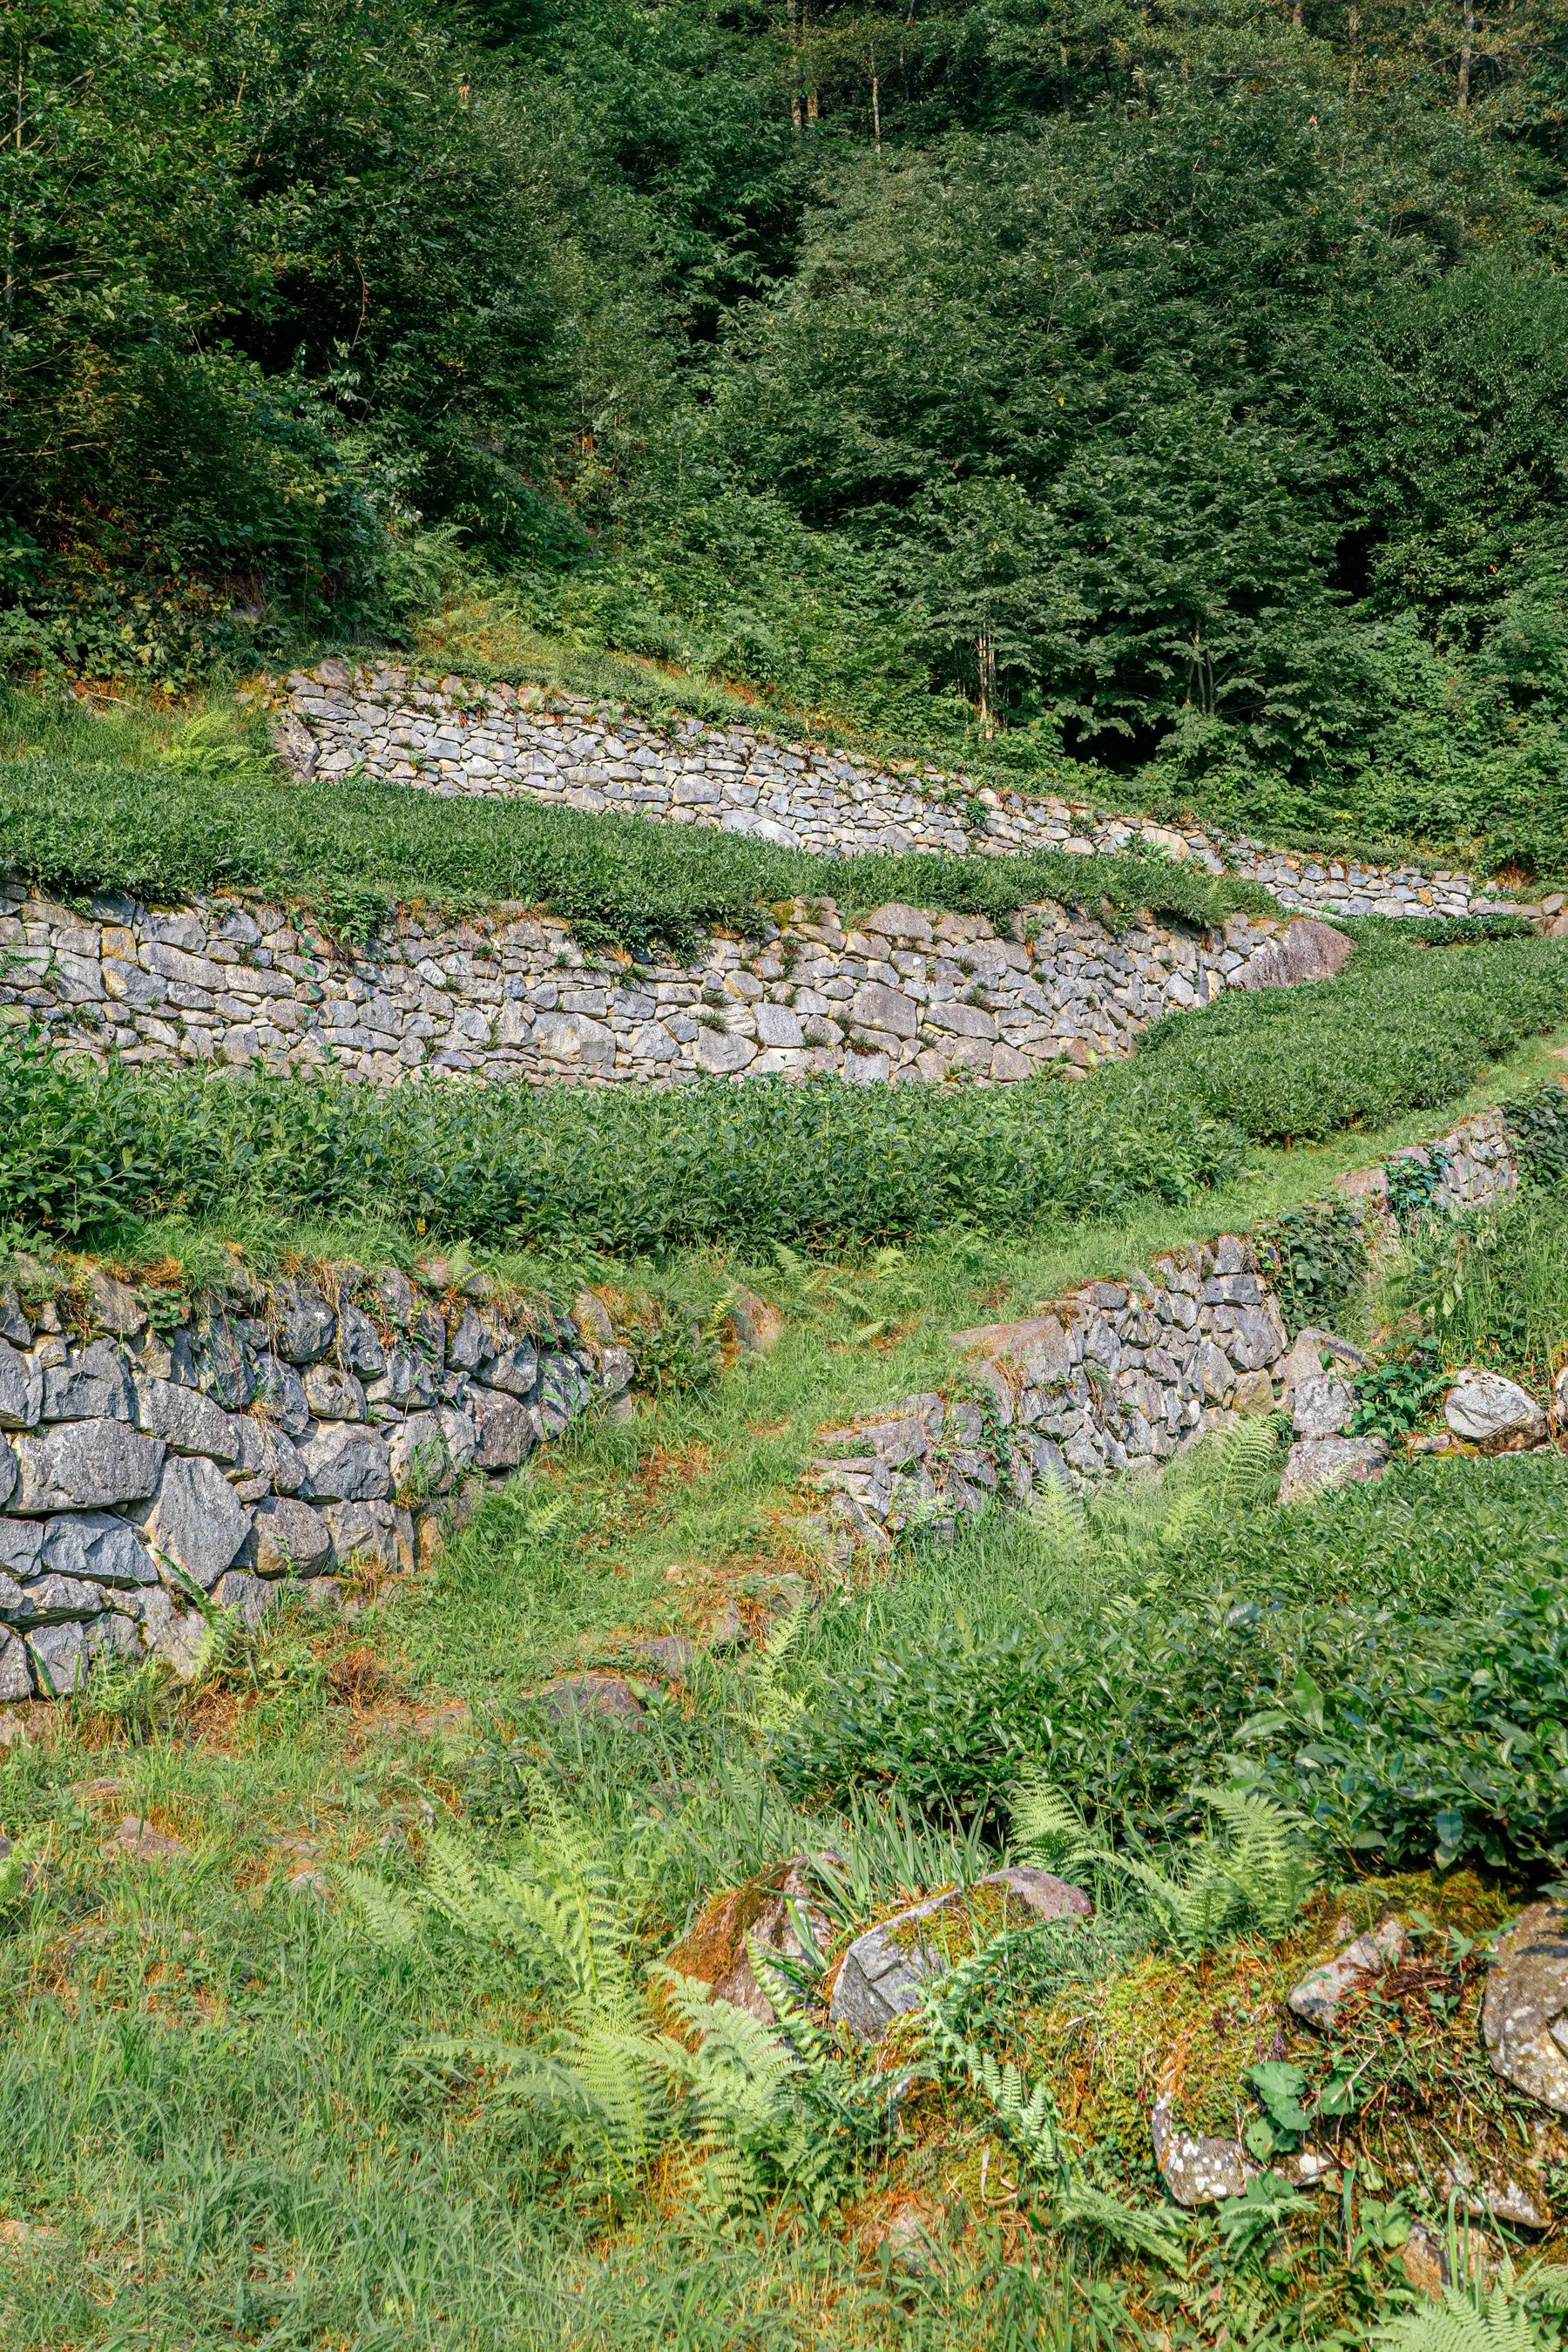
This is an earthworks job with planting at the end of it. The decisions that matter are wall height, drainage and cut-and-fill — and the one that catches people out is the permit threshold, which is lower than most expect.
Measure before you design
Run a level string line from the top of the slope and measure down to the ground at intervals. That gives total rise over total run.
Everything else follows from it: how many tiers, how tall each wall, how much material. Sketching terraces before measuring is how people arrive at a wall that quietly needs an engineer.
The height limit is the real constraint
Check the threshold before you design, not after
Most jurisdictions require an engineered design and a permit above a certain wall height — commonly in the region of three to four feet, but it genuinely varies.
Surcharge lowers it. A wall supporting a driveway, a pool, or another structure above it often needs engineering at a lower height than a free-standing one.
Your local building department will tell you in one phone call. Redesigning around a limit costs nothing; rebuilding costs everything.
More, shorter tiers are better on almost every axis — within DIY reach, under the threshold, less drainage engineering, and far less dramatic if something is wrong. Lateral soil pressure rises steeply with height, not in proportion to it.
Cut and fill
Dig into the slope at the back of each terrace; use that material to build up the front.
Across a whole slope this roughly balances, and you buy very little soil.
Importing topsoil onto an undisturbed slope is the expensive mistake
It costs a great deal more, and it is worse: the new material sits on an unprepared interface with the original ground and can slip along it.
Cut and fill keeps the terrace integral with the hill rather than perched on it.
Every wall needs the same four things
- A compacted aggregate base, in layers, with the first course buried below grade and below the frost line
- Clean gravel against the back of the wall
- A perforated pipe at the base, running out to daylight
- Landscape fabric between gravel and soil, so silt does not clog the drainage
Hydrostatic pressure is what actually knocks walls down
Saturated soil is heavy and pushes. A wall that holds dry soil comfortably can fail under the same soil after a wet week.
Drainage is not a refinement on a retaining wall. It is the structural element people leave out.
Set each wall back slightly into the slope as it rises — most block systems build this lip in; with timber or stone you create it deliberately.
Planting, last
Tiers do not behave alike.
- Upper terraces drain fastest and dry first → drought-tolerant, Mediterranean planting
- Lower terraces hold the most soil and stay wettest → deeper-rooted, thirstier plants
Deep roots low down also help bind the fill, which is a structural benefit as well as a horticultural one.
Step by step
- Time
- P3D
- You need
- Wall block, timber or stone, Compactable base aggregate, Clean drainage gravel, Perforated drain pipe, Landscape fabric
- Tools
- Line level and string, Spirit level, Plate compactor, Spade and mattock
Measure the slope before designing anything
Run a string line level from the top of the slope and measure down to the ground at intervals. That gives you total rise over total run, which is what decides how many tiers you need and how tall each wall has to be. Designing tiers before measuring is how people end up with a wall that needs engineering.
Divide the rise into tiers under the permit threshold
Keep each wall under the height at which your local authority requires engineered design and a permit — commonly around three to four feet, but check locally because it varies. More, shorter tiers are almost always easier, cheaper and safer than fewer tall ones.
Cut and fill rather than importing soil
Dig into the slope at the back of each terrace and use that material to build up the front. Done properly the earth balances out and you buy very little soil. Importing enough topsoil to build tiers on top of an untouched slope is the expensive way to do this.
Build each wall on a compacted base below the frost line
Excavate a trench, fill with compactable aggregate, and compact it in layers. Bury the first course so the finished wall starts below grade. A wall built on loose soil will move in the first winter no matter how good the blocks are.
Put drainage behind every wall
Clean gravel against the back of the wall, a perforated pipe at the base running to daylight, and landscape fabric between gravel and soil so silt does not clog it. Water pressure behind a wall is what pushes walls over, and it is the step most often skipped.
Set each wall back slightly into the slope
A small batter or setback per course leans the wall into the hill rather than standing it vertical. Most block systems build this in with a lip; with timber or stone you create it deliberately.
Plant by tier, deepest-rooted at the bottom
Lower terraces hold the most soil and stay wettest; upper ones drain fastest and dry out first. Match the planting to that rather than treating all tiers as the same bed.
Common questions
How do you build a tiered garden on a slope?
How tall can a retaining wall be before you need a permit?
Is it better to have more short tiers or fewer tall ones?
Why does drainage matter so much behind a retaining wall?
Do I need to import soil to build terraces?
What should I plant on each tier?
Backyard Weekly
Know what to plant, week by week
Join the weekly email for seasonal jobs, fixes for what is going wrong, and gear worth buying.
Not ready to subscribe? The planting calendar is free and needs no email.
By subscribing you agree to our privacy policy. Grow In Backyard will never sell your address.
Keep reading
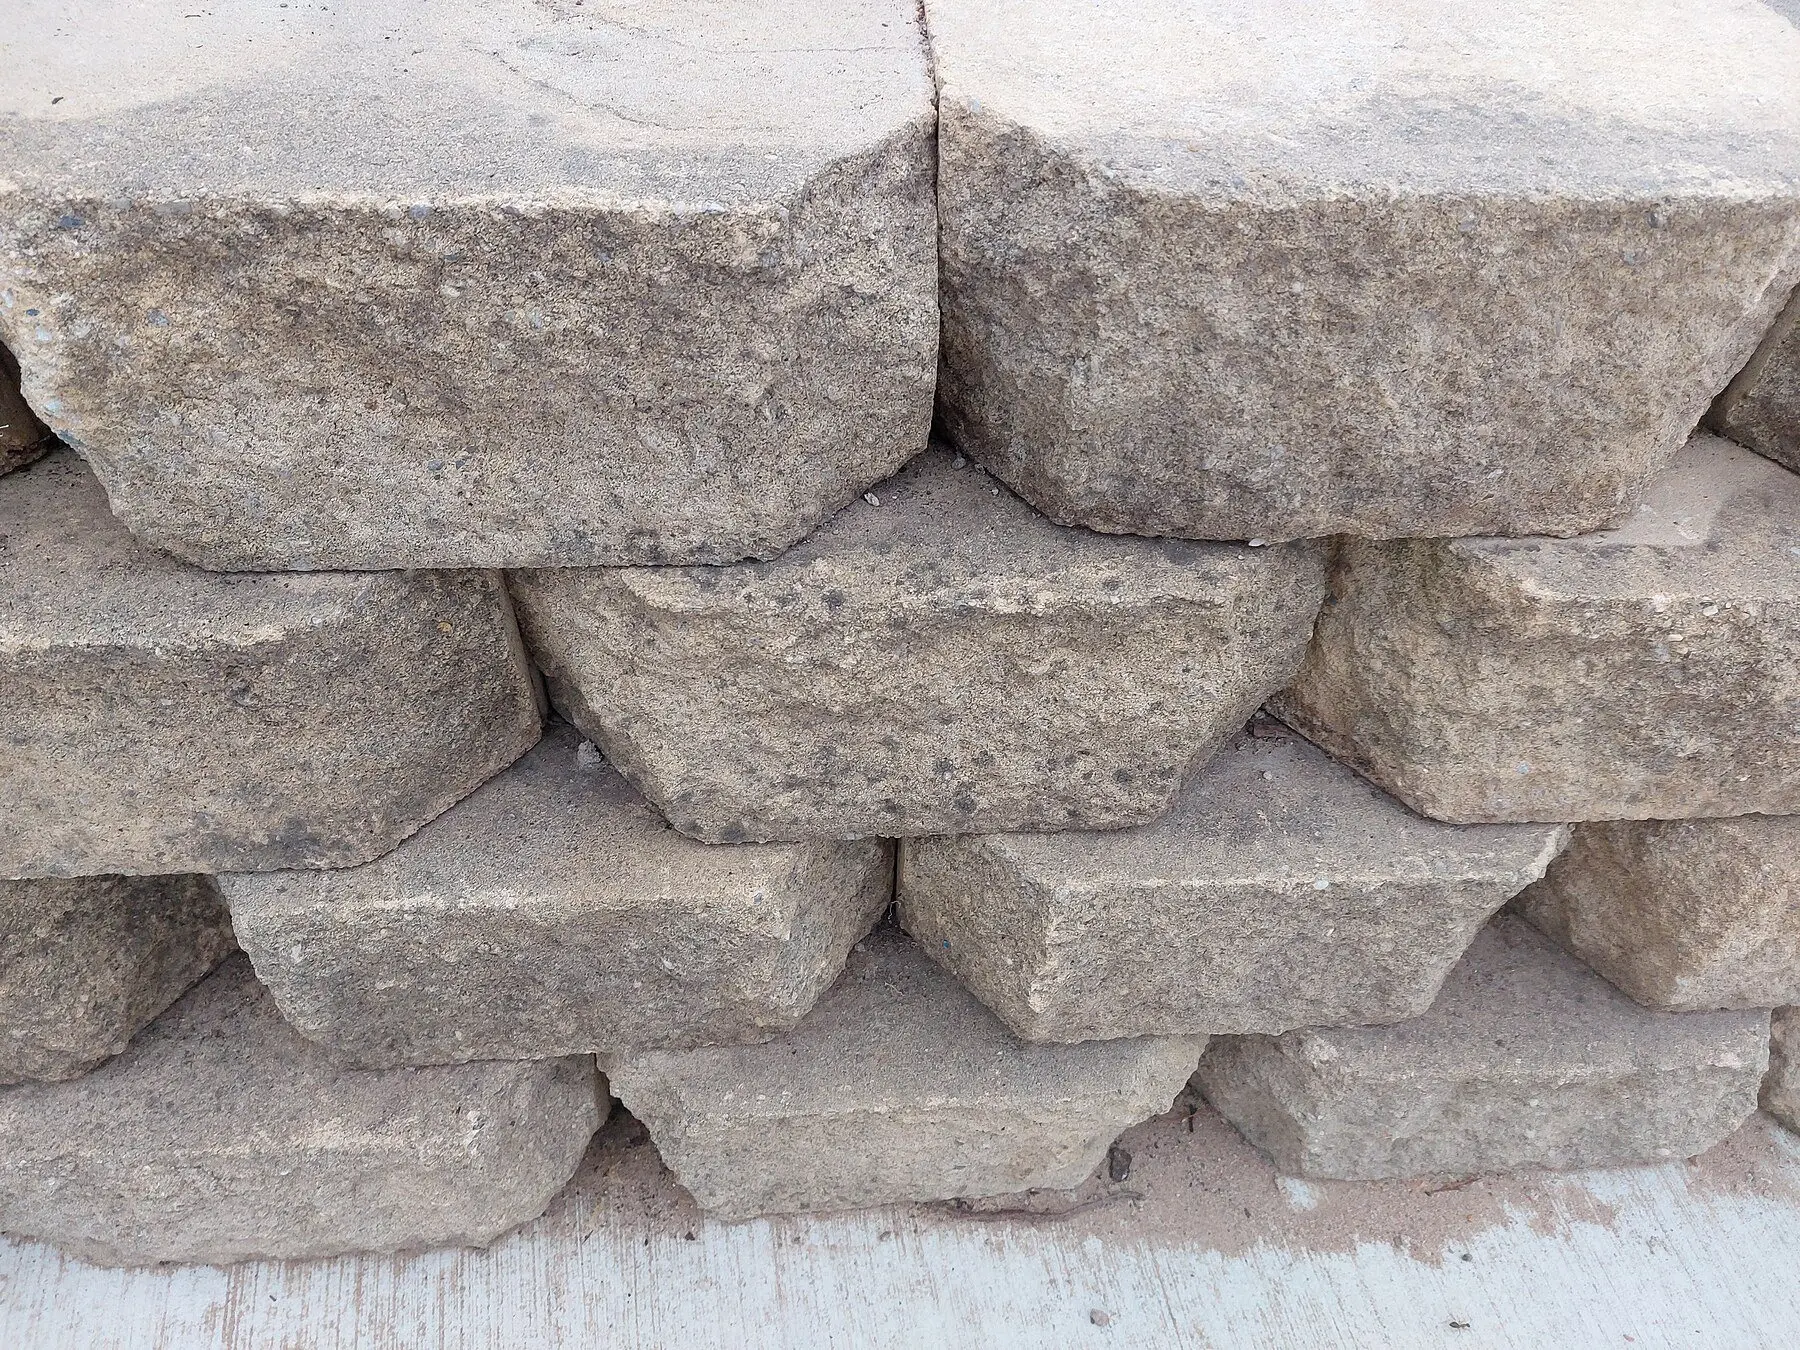
How to Build a Retaining Wall — 4 Parts, No Lean
How to build a retaining wall that stays upright: base and drainage. 4 parts decide it, with engineering above 4 ft. See which your plan needs.
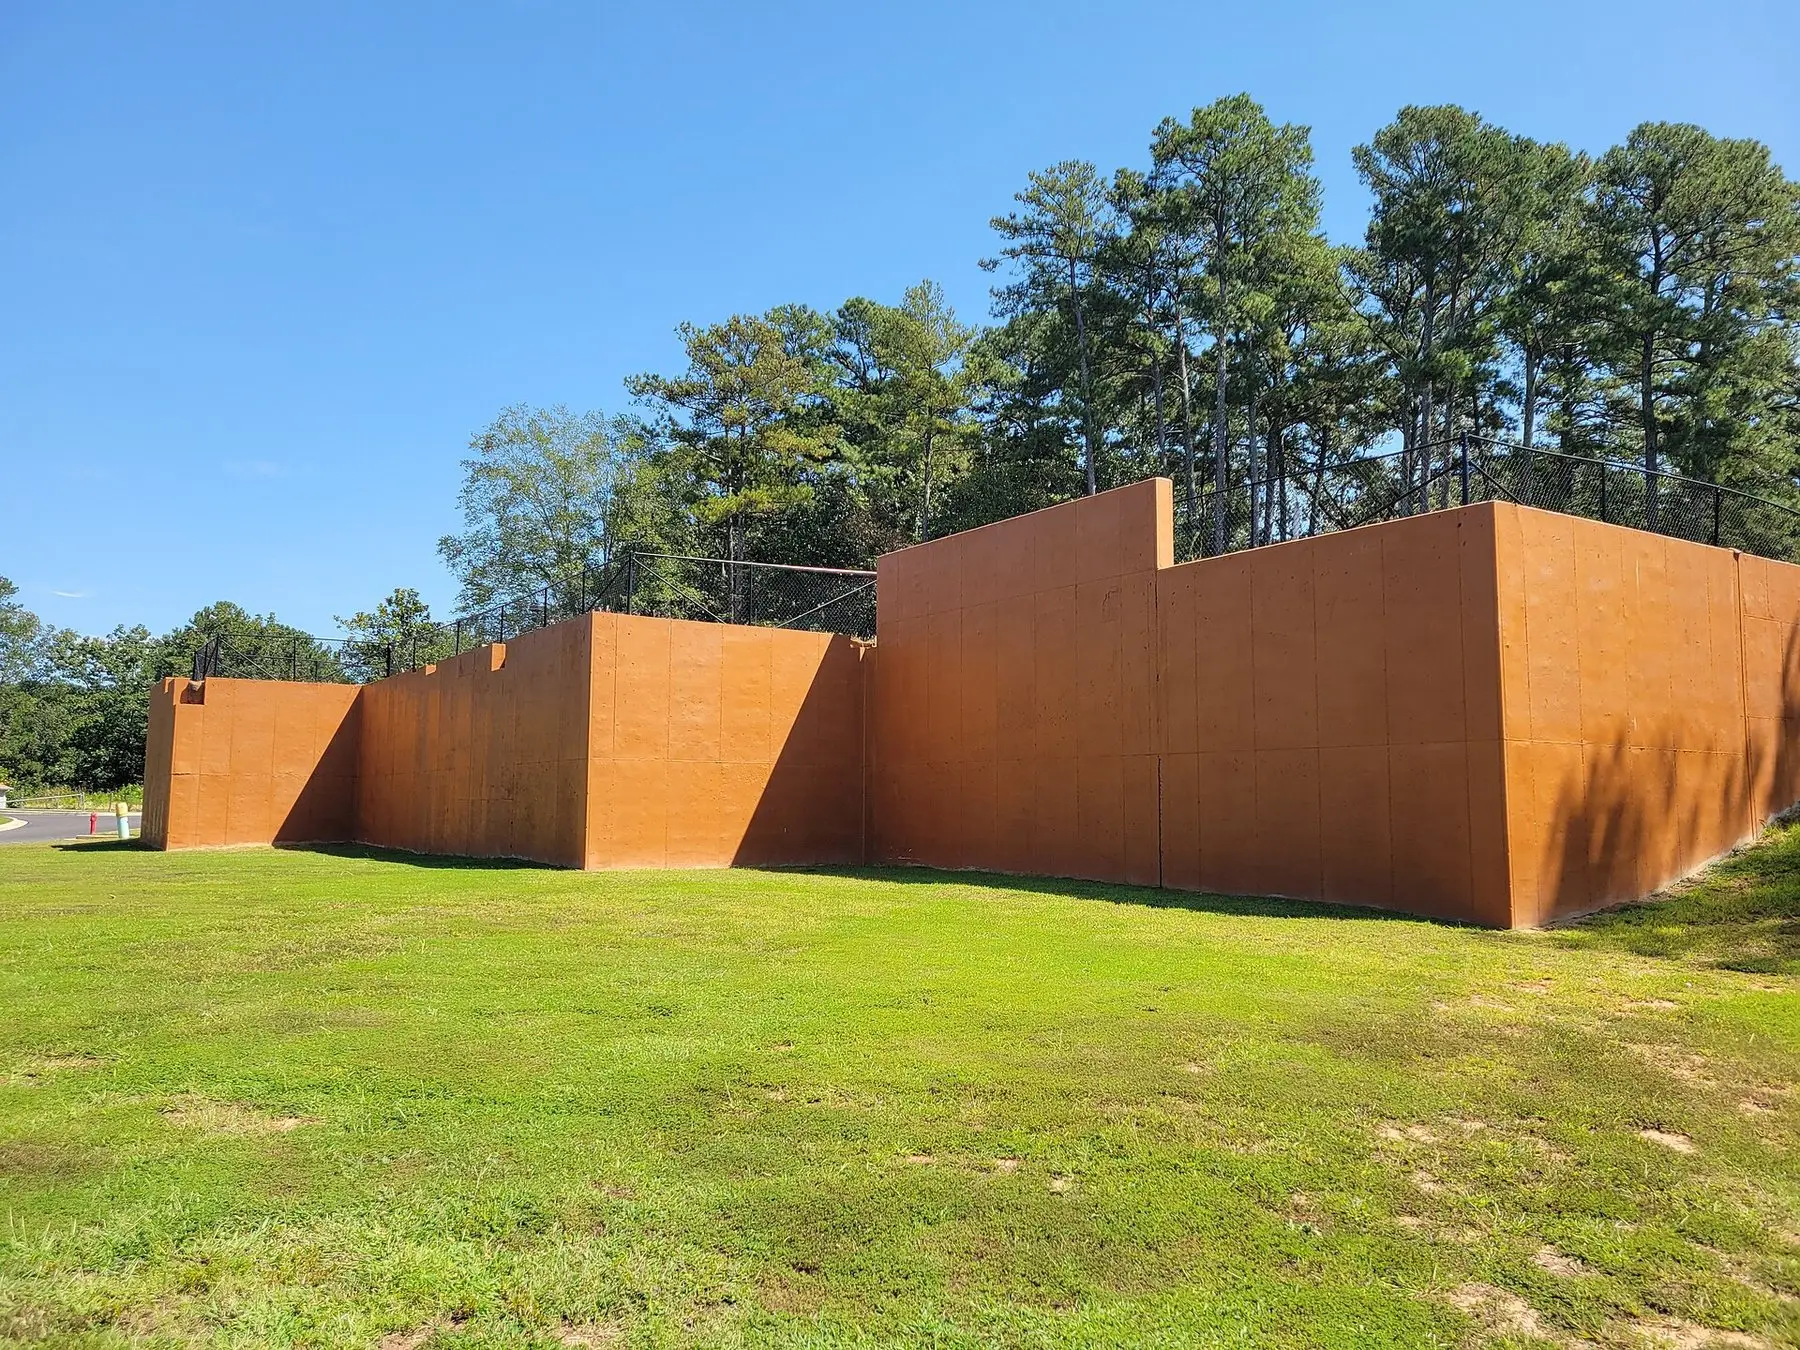
Retaining Walls: Drainage Decides Whether Yours Lasts
Most failed retaining walls failed at the base or the back, not the face. Block types, the height where you need an engineer, and how to build one that holds.

How to Landscape Around a Tree With Exposed Roots
Adding soil over roots suffocates them and cutting them risks the tree. What you can safely do instead, and why the raised bed idea kills mature trees.
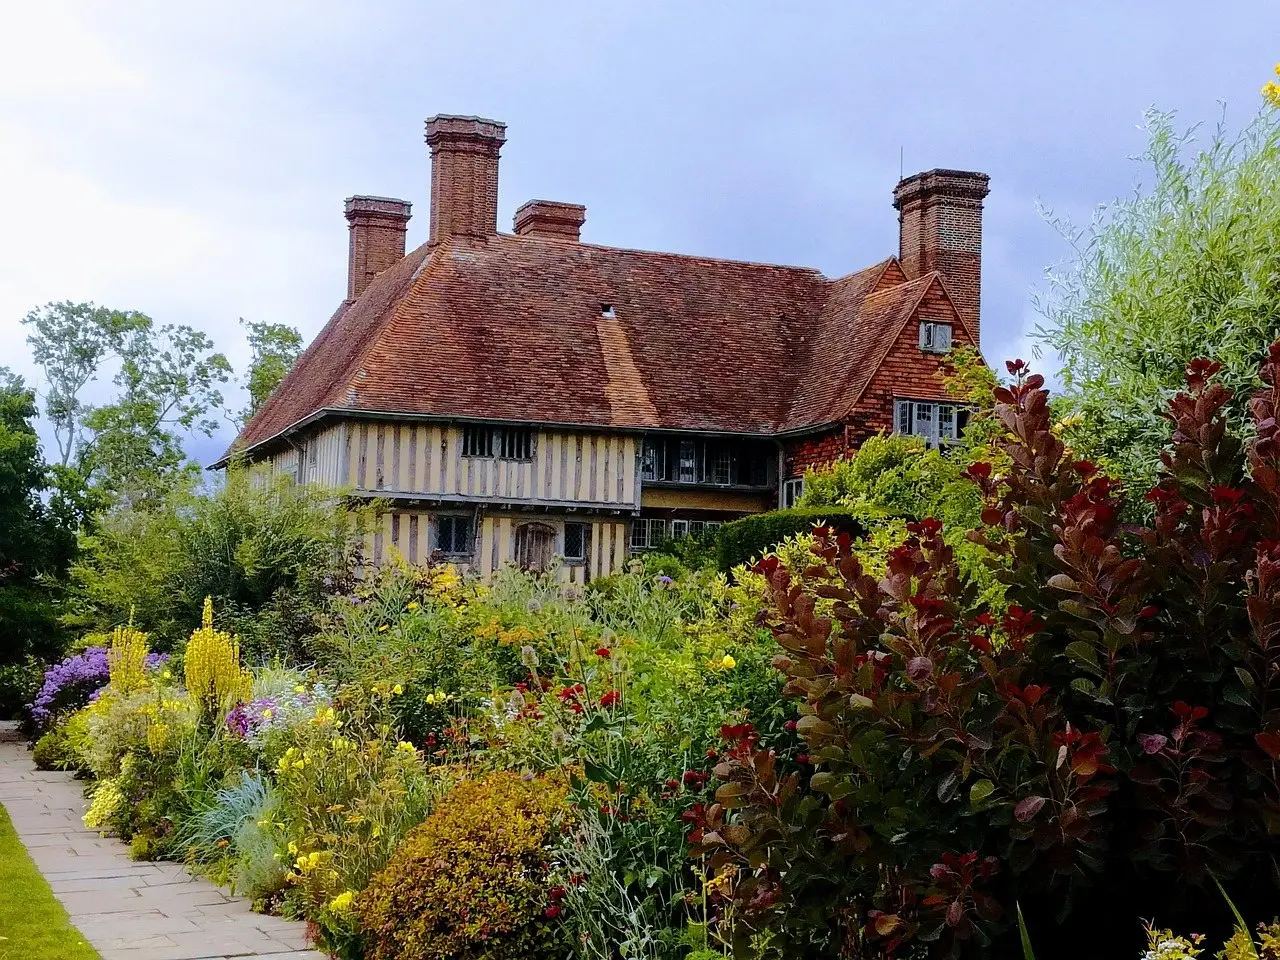
How to Start a Flower Garden: First Bed, First Season
Pick the spot by watching the sun for a day, prepare the soil once properly, and plant far fewer varieties than you want to. Density beats variety.