Retaining Walls: Drainage Decides Whether Yours Lasts
Most failed retaining walls failed at the base or the back, not the face. Block types, the height where you need an engineer, and how to build one that holds.

On this page
A retaining wall is not really a wall. It is a drainage structure that happens to have blocks on the front, and almost every failed wall in a garden failed because it was built the other way round — carefully at the face, carelessly at the base and the back.
What the wall is actually fighting
Dry soil pushes sideways. Saturated soil pushes far harder — water fills every gap, adds weight, and transmits pressure in all directions. A wall that stood happily for two summers can bulge in one wet autumn without anything else having changed.
That is why the answer to nearly every retaining wall question is “give the water somewhere else to go”. You are not trying to hold the water back. You are trying to make sure it never has to be held.
Height, permits, and when to stop
Most jurisdictions set a height — commonly 4 feet, sometimes 3 — above which a retaining wall needs an engineered design and a permit, and the trigger can be lower if there is a slope, a structure, or a driveway above it. This is not bureaucratic box-ticking: a failing wall of that size moves a great deal of soil suddenly. Check your local code first. If your site needs more height than you are allowed to build, two shorter terraced walls with a proper gap between them are usually the answer.
The layers that make it work
From the front of the wall backwards, a sound wall is always the same sandwich:
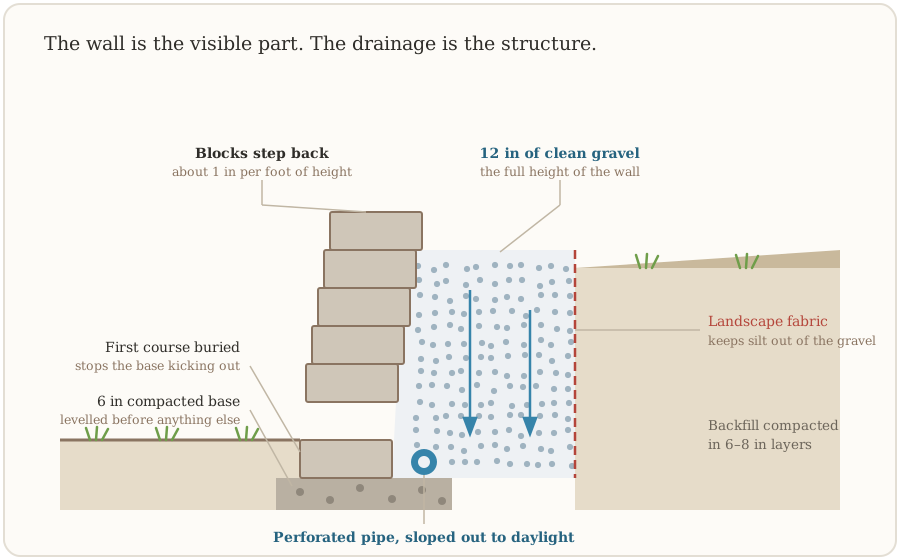
- Compacted base. Excavate below grade and lay at least 6 inches of compacted crushed stone, levelled carefully. Everything above is only as straight as this.
- A buried first course. Bury roughly one block-height, or about a tenth of the wall’s height, below finished grade. This is what stops the base kicking outward.
- The blocks, each course set back slightly into the slope.
- A drainage layer — about 12 inches of clean angular gravel directly behind the blocks, all the way up.
- A perforated drain pipe at the bottom of that gravel, sloped, running out to daylight at a lower point or into a drain. A pipe that goes nowhere does nothing.
- Landscape fabric between gravel and soil, so silt cannot wash in and clog the drainage.
- Compacted backfill behind, in layers of 6 to 8 inches, compacted as you go rather than at the end.
The step everyone skips
Compacting the base and the backfill in thin layers is dull, invisible in photographs, and the single biggest determinant of whether the wall is still straight in ten years. Loose backfill settles, and settling backfill drags the wall with it. Hire or borrow a plate compactor for a day.
Choosing the material
| Material | Skill needed | Lifespan | Notes |
|---|---|---|---|
| Segmental concrete block | Low–medium | Decades | Lip or pin sets the batter for you; the default choice |
| Natural stone, dry-laid | High | Very long | Best-looking; genuinely skilled work |
| Poured concrete | Professional | Very long | Needs engineering and formwork |
| Gabion (wire baskets of stone) | Low | Long | Free-draining by design; industrial look |
| Timber / sleepers | Low | 10–20 years | Cheapest; in permanent contact with wet soil |
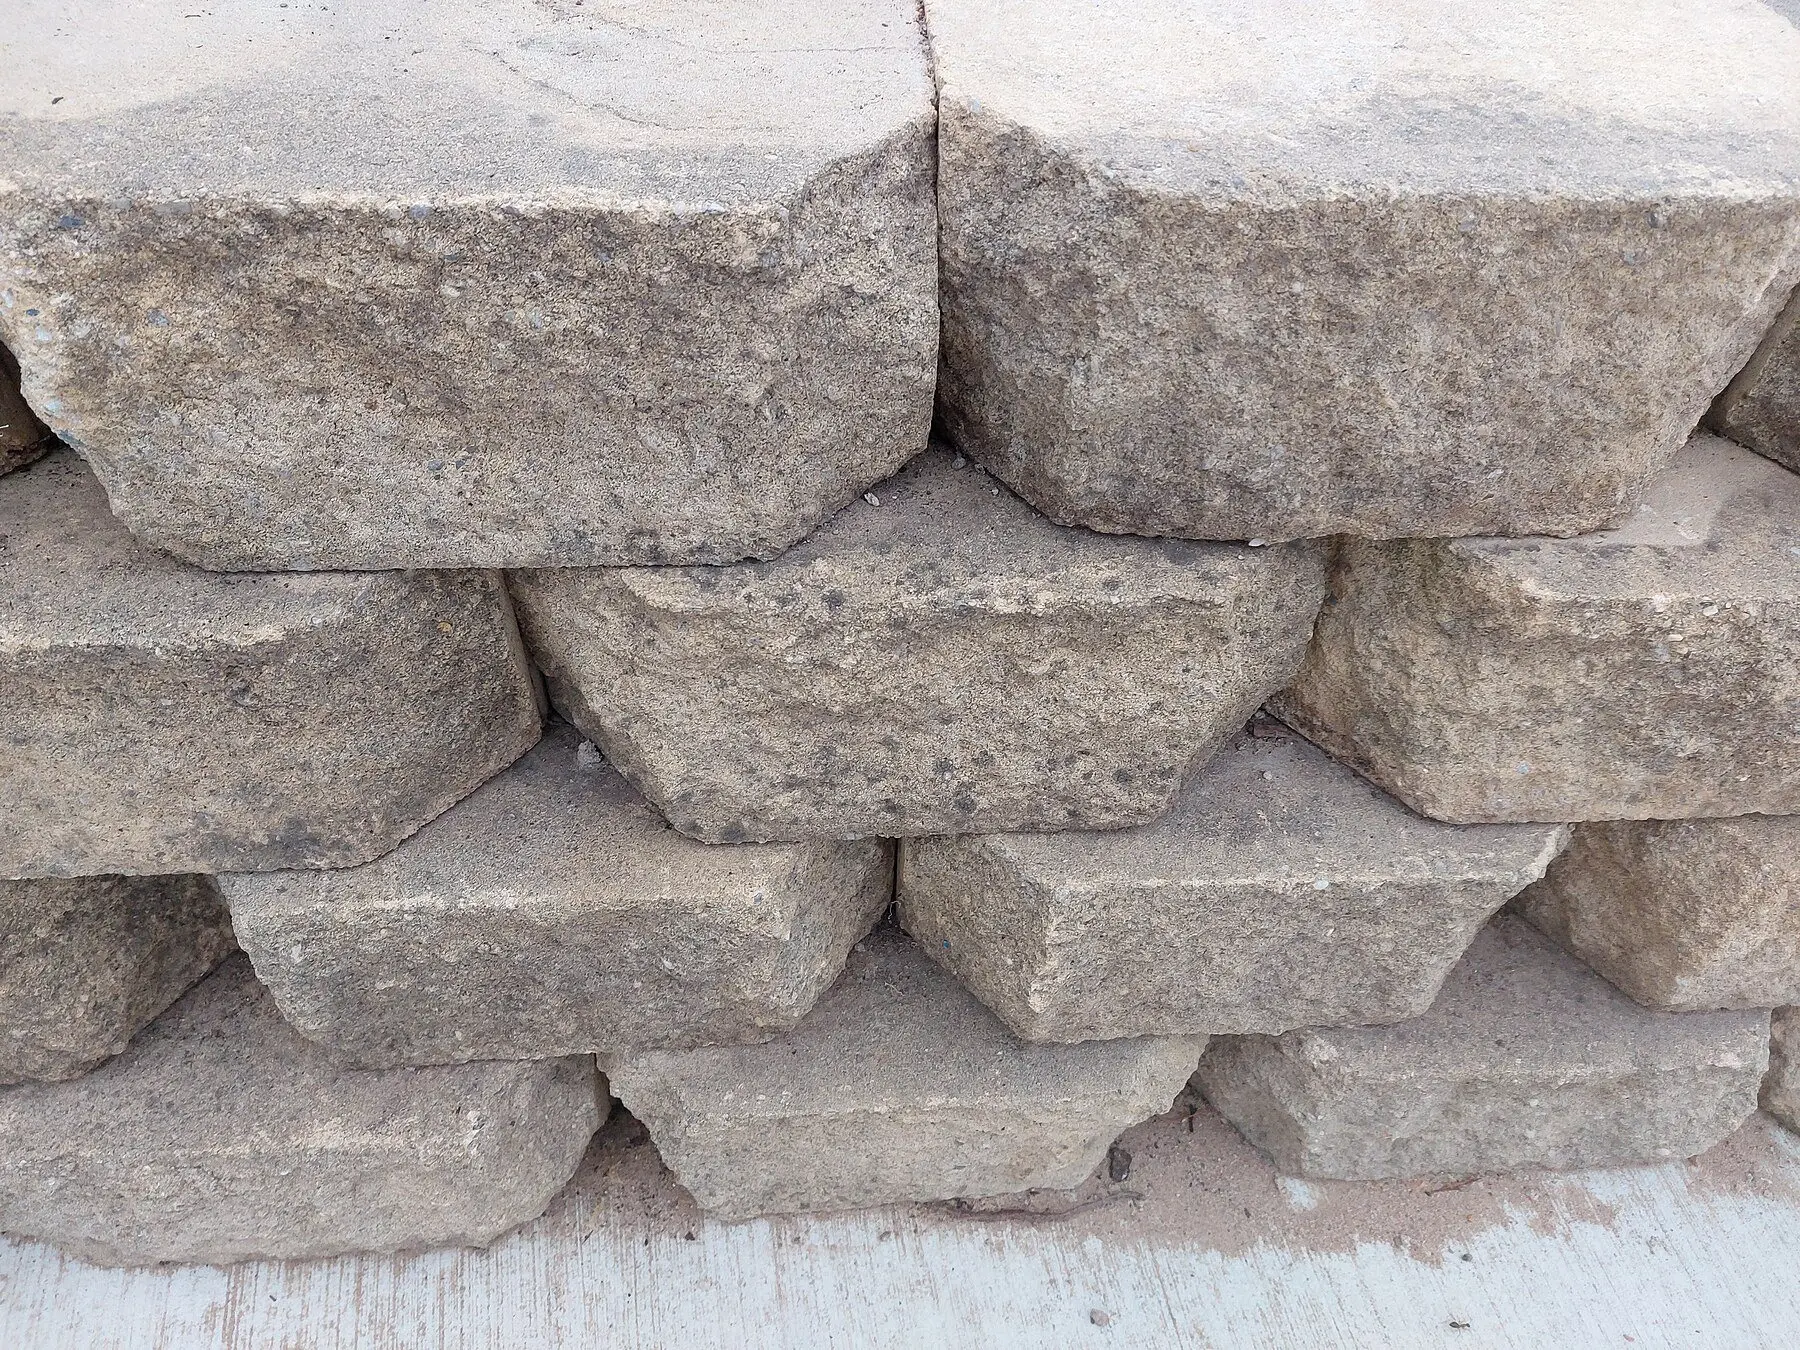
Segmental blocks are popular for a good reason: the moulded lip on the back of each block sets the backward lean automatically and locks each course into the one beneath it, so two of the things most likely to be got wrong are handled by the block itself.
If you use timber, use ground-contact-rated material and accept a finite life. Do not use old railway sleepers near vegetable beds — the creosote in them leaches.
Batter, geogrid, and taller walls
Batter is the backward lean. A wall built dead plumb has no margin: any movement at all takes it past vertical. A wall leaning into the hill at roughly an inch per foot of height can shift slightly and still be leaning the right way.
Geogrid is the mesh that turns a wall into a much larger structure. Layers of it run back from between the courses into the compacted backfill, so the wall and a wedge of soil behind it act as one mass. Above about 3 to 4 feet this becomes necessary rather than optional — and it is normally part of the engineered design your code will require at that height.
Making it look considered
The wall is the structure; the design is what you do with it.
Terrace instead of towering. Two 3-foot walls with a planted step between them are more stable, usually cheaper, and better-looking than one 6-foot wall.
Curve it. Segmental blocks are made to take gentle curves, and a curved wall reads as designed rather than defensive.
Cap it. A capping course glued on with construction adhesive finishes the top, sheds water, and gives you somewhere to sit.
Plant the top edge. Something that spills over the face — creeping thyme, aubretia, hardy geranium — softens the line within a season.
Match the house. Pulling a colour or material from the building keeps the wall from reading as a separate object dropped into the garden.
Common questions
How high can you build a retaining wall without an engineer?
Why do retaining walls fail?
Do you need gravel behind a retaining wall?
What is the best block for a retaining wall?
What is batter on a retaining wall?
Backyard Weekly
Know what to plant, week by week
Free planting calendar. Join the weekly email for seasonal jobs, fixes for what is going wrong, and gear worth buying.
Set MONETIZATION.email.endpoint in src/config/site.ts to enable this form.
By subscribing you agree to our privacy policy. Grow In Backyard will never sell your address.
Keep reading
Front Yard Landscaping Ideas That Last Past Year Three
Most front yard makeovers look best the week they are finished. These nine ideas are chosen for what they look like after three seasons of real maintenance.
How to Lower Soil pH: What Works and How Long It Takes
Elemental sulfur is the reliable way to acidify soil, and it takes months. What to use, how much, and why coffee grounds and vinegar do not work.
How to Build a Retaining Wall That Does Not Lean
Base depth, gravel backfill, and drainage decide whether a wall lasts thirty years or bulges in three. The full build, and when to call an engineer.

Small Backyard Ideas That Make the Space Feel Bigger
Small gardens fail by being over-divided and lined with furniture around the edge. The moves that add usable space, and what to spend money on first.