
How Much Do Trusses Cost for a Shed? Build or Buy
Site-built trusses from dimensional timber cost a fraction of ordered ones for a small shed. Span and pitch decide whether that is still the right call.
 By
On this page
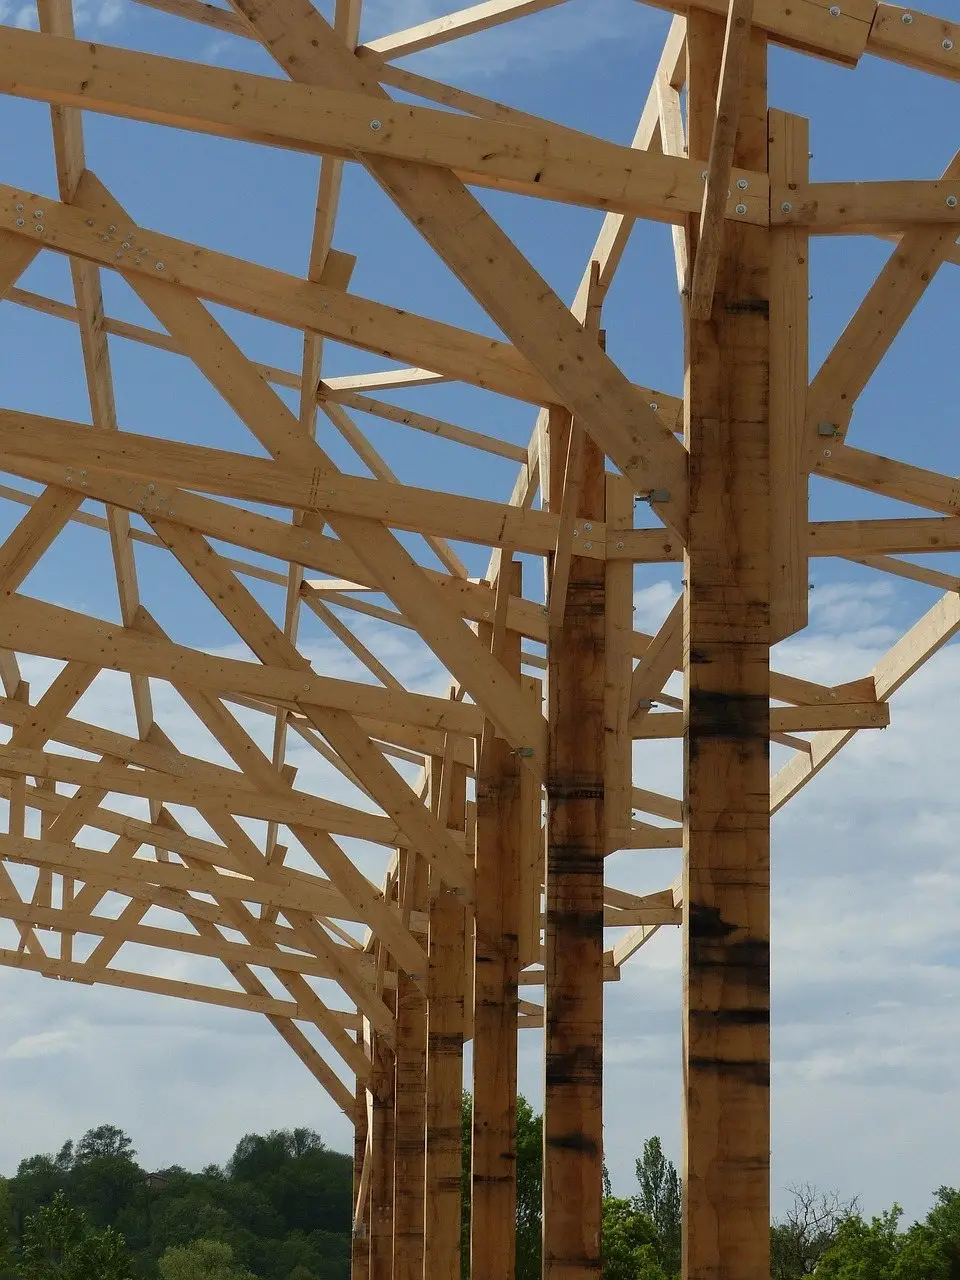
For a shed, build them. The span is short enough that a simple truss from 2x4 timber with plywood gussets is well inside DIY territory — and manufactured trusses carry engineering, fabrication and delivery costs that a shed span does not justify.
Build or buy
| Site-built | Ordered manufactured | |
|---|---|---|
| Cost at shed span | Substantially less | Carries engineering + delivery |
| Skill needed | Measuring and cutting | None |
| Time | A morning for a set | Ordering lead time |
| Consistency | Good, with a jig | Excellent |
| Long spans | Harder | Better |
| Engineered certification | No | Yes, where required |
Ordered trusses start to make sense once the span grows, where snow loading is significant, or where local rules require engineered components — all beyond typical shed territory.
Building them
The jig is the whole technique
Lay the first truss out flat, check it carefully for square and dimension, then screw blocks around the members to hold that shape. Every subsequent truss is assembled inside those blocks.
Identical trusses are what make a roof line straight. A set built individually rarely is.
- Cut the members for one truss and dry-fit on a flat surface
- Check square and dimensions — this one truss sets all of them
- Screw blocking around it to form the jig
- Glue and fix plywood gussets on both faces of every joint
- Repeat, and stack them flat as they come off
Gussets are not optional
A gusset is a plywood or metal plate fixed across a joint to tie the members together.
The timber carries load; the gussets stop the joints opening. A truss relying only on nails driven into end grain is not a truss — end grain holds fasteners poorly, and that joint is exactly where the force wants to pull apart.
Plywood both faces, glued and screwed or nailed.
Spacing and pitch
- 24 inches on centre — the usual shed choice
- 16 inches where loading is heavier, the span is longer, or the covering is heavy
- Pitch around 4 in 12 to 6 in 12 looks right at shed scale and sheds water well
- Lower pitches need a covering rated for them
- Higher pitches gain headroom and shed snow, at more material and more wind exposure
Snow load is the condition that changes the answer
In regions with meaningful snow, local requirements rather than the roof’s own weight decide spacing and member size. Check before cutting.
Common questions
How much do trusses cost for a shed?
Should you build or buy shed trusses?
How far apart should shed roof trusses be?
What is a gusset plate and do you need one?
What roof pitch should a shed have?
Can you use a jig to build trusses?
Backyard Weekly
Know what to plant, week by week
Join the weekly email for seasonal jobs, fixes for what is going wrong, and gear worth buying.
Not ready to subscribe? The planting calendar is free and needs no email.
By subscribing you agree to our privacy policy. Grow In Backyard will never sell your address.
Keep reading
Small Backyard Ideas That Make the Space Feel Bigger
Small gardens fail by being over-divided and lined with furniture around the edge. The moves that add usable space, and what to spend money on first.
How Much Does Backyard Landscaping Cost? Phase It
Hard landscaping dominates every quote — paving, walls and drainage. Planting is the cheap part, which is why phasing the work changes the total so much.
What Size Post for a Pergola? 6x6 Unless It Is Small
4x4 works for a small low pergola in a sheltered spot. Everything else wants 6x6 — posts fail by leverage at the base, not by crushing.
How Much Value Does a Covered Patio Add to Your Home?
More than an open patio, because a roof makes the space usable in more weather. Permits and build quality decide whether it counts for anything at all.