Concrete Patio Thickness: 4 Inches, and What Matters More
Four inches is the standard for foot traffic, but the base under it and the control joints in it cause more failures than depth ever does.
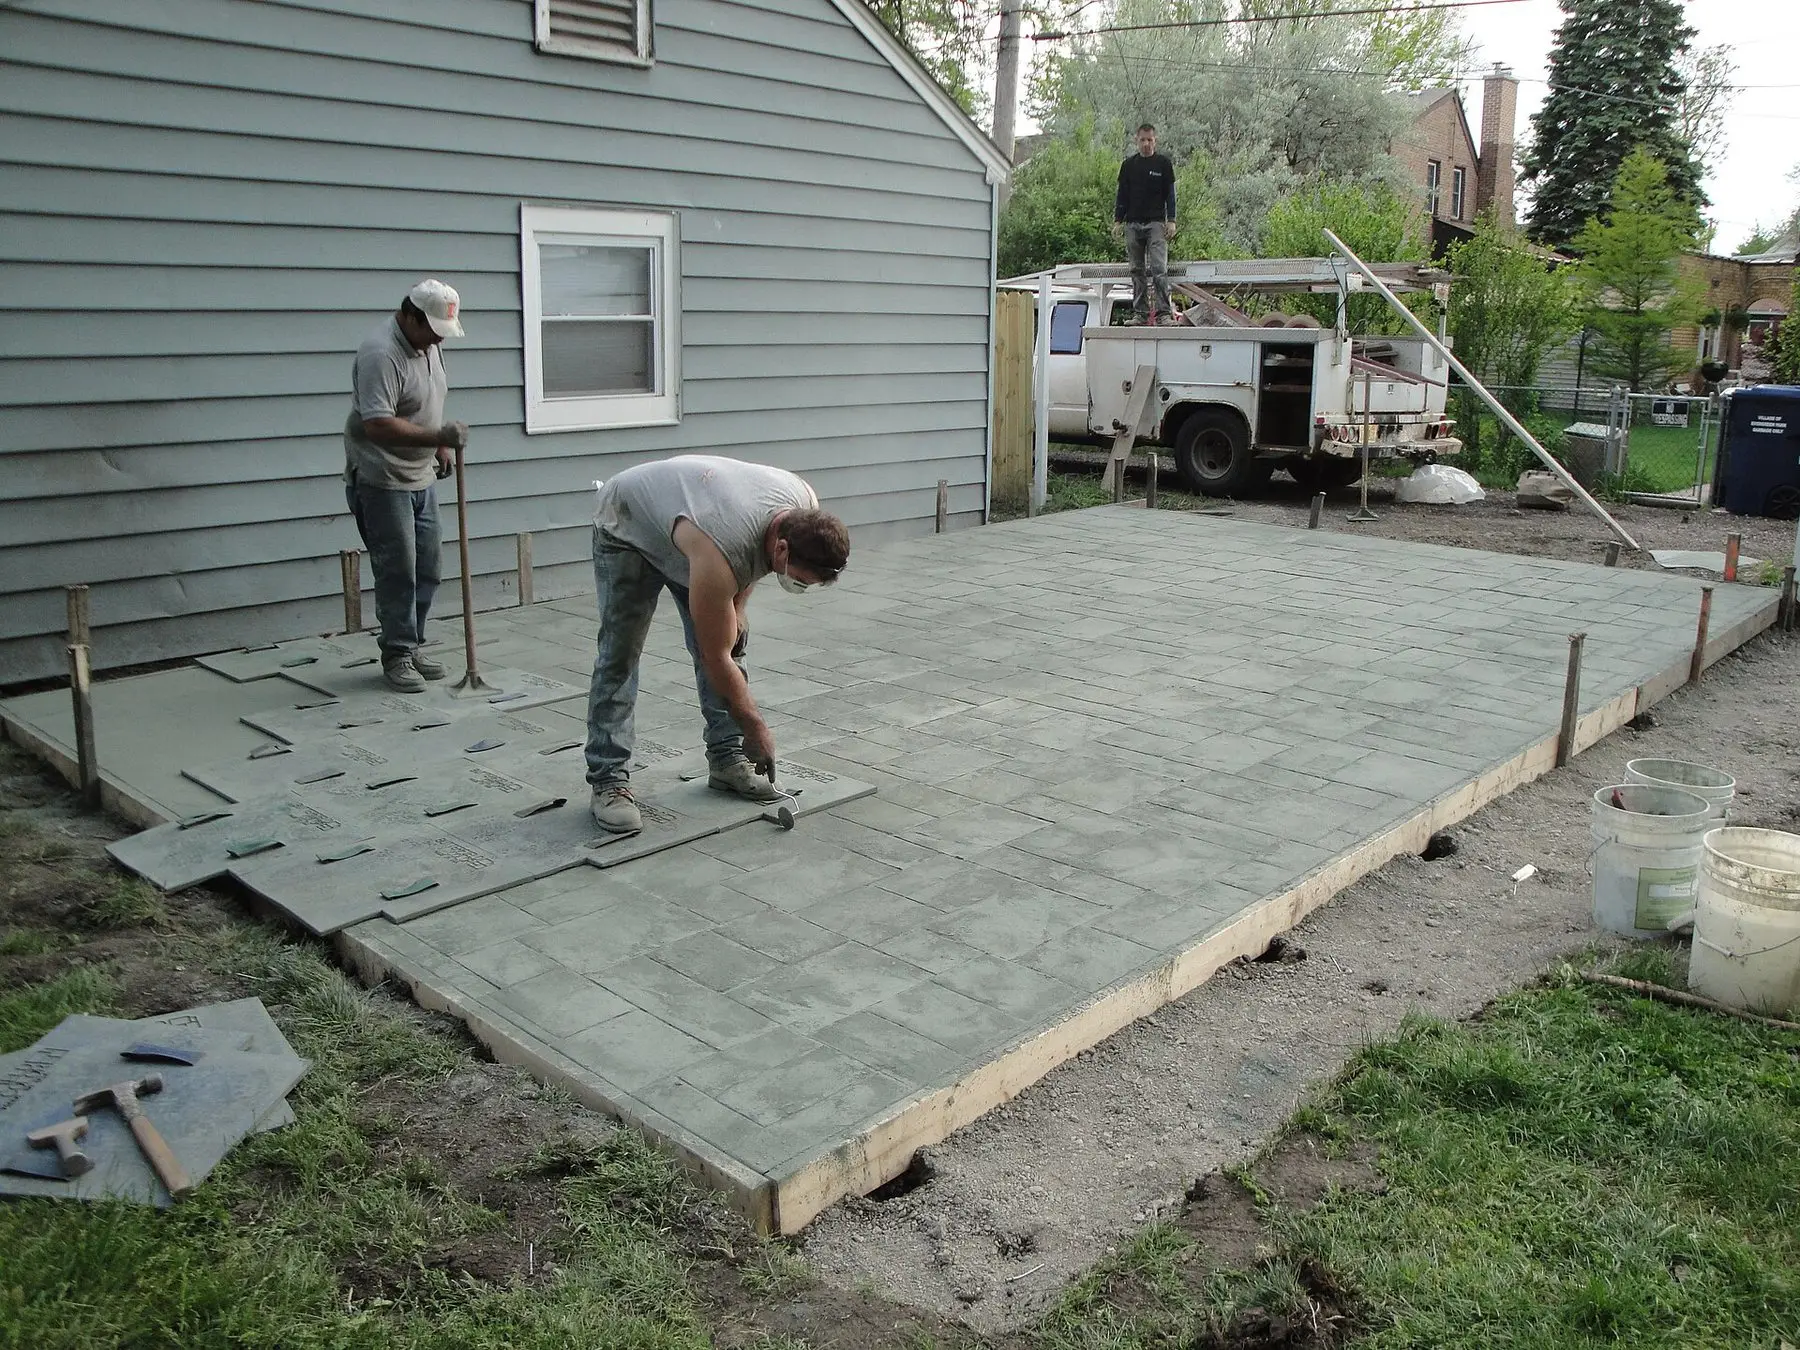

On this page
Four inches is the answer for a normal patio, and it is not usually the reason patios fail.
Slabs crack because the base under them was inadequate, or because nobody cut control joints into them. Pouring six inches onto poor ground buys very little.
Thickness by use
| Use | Thickness | Reinforcement |
|---|---|---|
| Foot traffic, furniture, grill | 4 in | Fibre or wire mesh |
| Hot tub, heavy fixed load | 6 in | Rebar grid |
| Occasional car | 5–6 in | Rebar grid |
| Regular vehicle, RV | 6–8 in | Rebar, engineered |
| Expansive clay or poor subgrade | 5–6 in | Rebar, deeper base |
| Cold climate, deep frost | 4–6 in | Deeper base, below frost where possible |
Going from four inches to five raises concrete cost by roughly a quarter. That is worth it for the loads above. It is not a substitute for base preparation.
The base is the actual structure
Under the slab:
- Strip topsoil and organic material. Anything that will rot or compress has to come out, or the slab loses support later.
- Compact the subgrade. Plate compactor, in passes.
- Lay 4 to 6 inches of crushed stone — angular aggregate, not rounded pea gravel, because angular material locks together and rounded material rolls.
- Compact it in 2 inch lifts. Compacting the whole depth in one go does not work.
- Check the fall. A patio needs a slope of about 1/4 inch per foot away from the house, or water sits against the building.
Never slope a patio toward a house or a neighbour
A quarter inch per foot away from the building is the minimum. Water running back toward foundations is the most expensive mistake available here, and directing runoff onto a neighbouring property causes legal problems as well as practical ones. Set your levels with a string line and check them again before the truck arrives — there is no adjusting this once concrete is down.
Control joints, which are not optional
Concrete shrinks as it cures. It will crack. Control joints simply decide where.
- Depth: a quarter of the slab thickness. On a 4 inch slab, that is 1 inch.
- Spacing: roughly 24 to 36 times the thickness — so 8 to 12 feet on a 4 inch slab.
- Panels: keep them close to square. Long thin panels crack across the middle.
- Timing: tool them into wet concrete as you finish, or saw-cut within 6 to 18 hours of the pour.
Also fit expansion joints — a compressible strip — wherever the slab meets the house, a wall, a post or existing concrete. Those let the slab move independently rather than pushing against the structure.
Reinforcement, and what it does
It does not stop cracks. It holds the two sides of a crack together so it stays tight and level rather than opening and lifting.
- Fibre-reinforced mix — fibres in the concrete; good for a standard 4 inch patio.
- Welded wire mesh — set in the middle of the slab, on chairs, not laid on the base and hoped for.
- Rebar grid — for 5 inches and up, vehicle loads, or expansive soils.
The common failure is mesh or rebar left lying on the gravel and never lifted during the pour, where it does nothing at all.
Pouring and curing
Pour continuously. A slab poured in two sessions has a cold joint through it.
Screed, float, then finish. Do not overwork the surface, and do not work water into it — both weaken the top layer.
Broom finish for a patio. A smooth trowel finish is lethal in the wet.
Cure it damp. Concrete cures by hydration, a chemical reaction, not by drying out. Keep it wet or covered with plastic or curing compound for at least seven days. This single step makes a large difference to final strength and to surface durability, and it is the one most often skipped.
Do not pour if temperatures will drop near freezing within 24 hours, or in extreme heat without precautions.
Timings
Walk on it after 24 to 48 hours. Furniture after about a week. Vehicles after 28 days, which is when concrete reaches most of its specified strength. It keeps gaining strength slowly for years after that.
Before you start
Check permits. Rules vary a lot: some jurisdictions exempt at-grade patios under a certain size, others require approval for any new impermeable surface under stormwater regulations. Boundary setbacks and drainage toward neighbours are the two that catch people.
Call before you dig. Buried services — gas, electric, water, telecoms — are why utility locating services exist and are usually free.
Consider whether you want a slab at all. Permeable paving, gravel, or laid pavers over a compacted base handle ground movement without cracking, can be lifted and relaid, and often sit better with local drainage rules. A slab’s advantages are a completely flat surface, no weeds through joints, and minimal maintenance.
Common questions
How thick should a concrete patio be?
What goes under a concrete patio?
Does a concrete patio need rebar or mesh?
Why does concrete crack, and can you prevent it?
How long before you can use a new concrete patio?
Do you need a permit for a concrete patio?
Backyard Weekly
Know what to plant, week by week
Free planting calendar. Join the weekly email for seasonal jobs, fixes for what is going wrong, and gear worth buying.
Set MONETIZATION.email.endpoint in src/config/site.ts to enable this form.
By subscribing you agree to our privacy policy. Grow In Backyard will never sell your address.
Keep reading
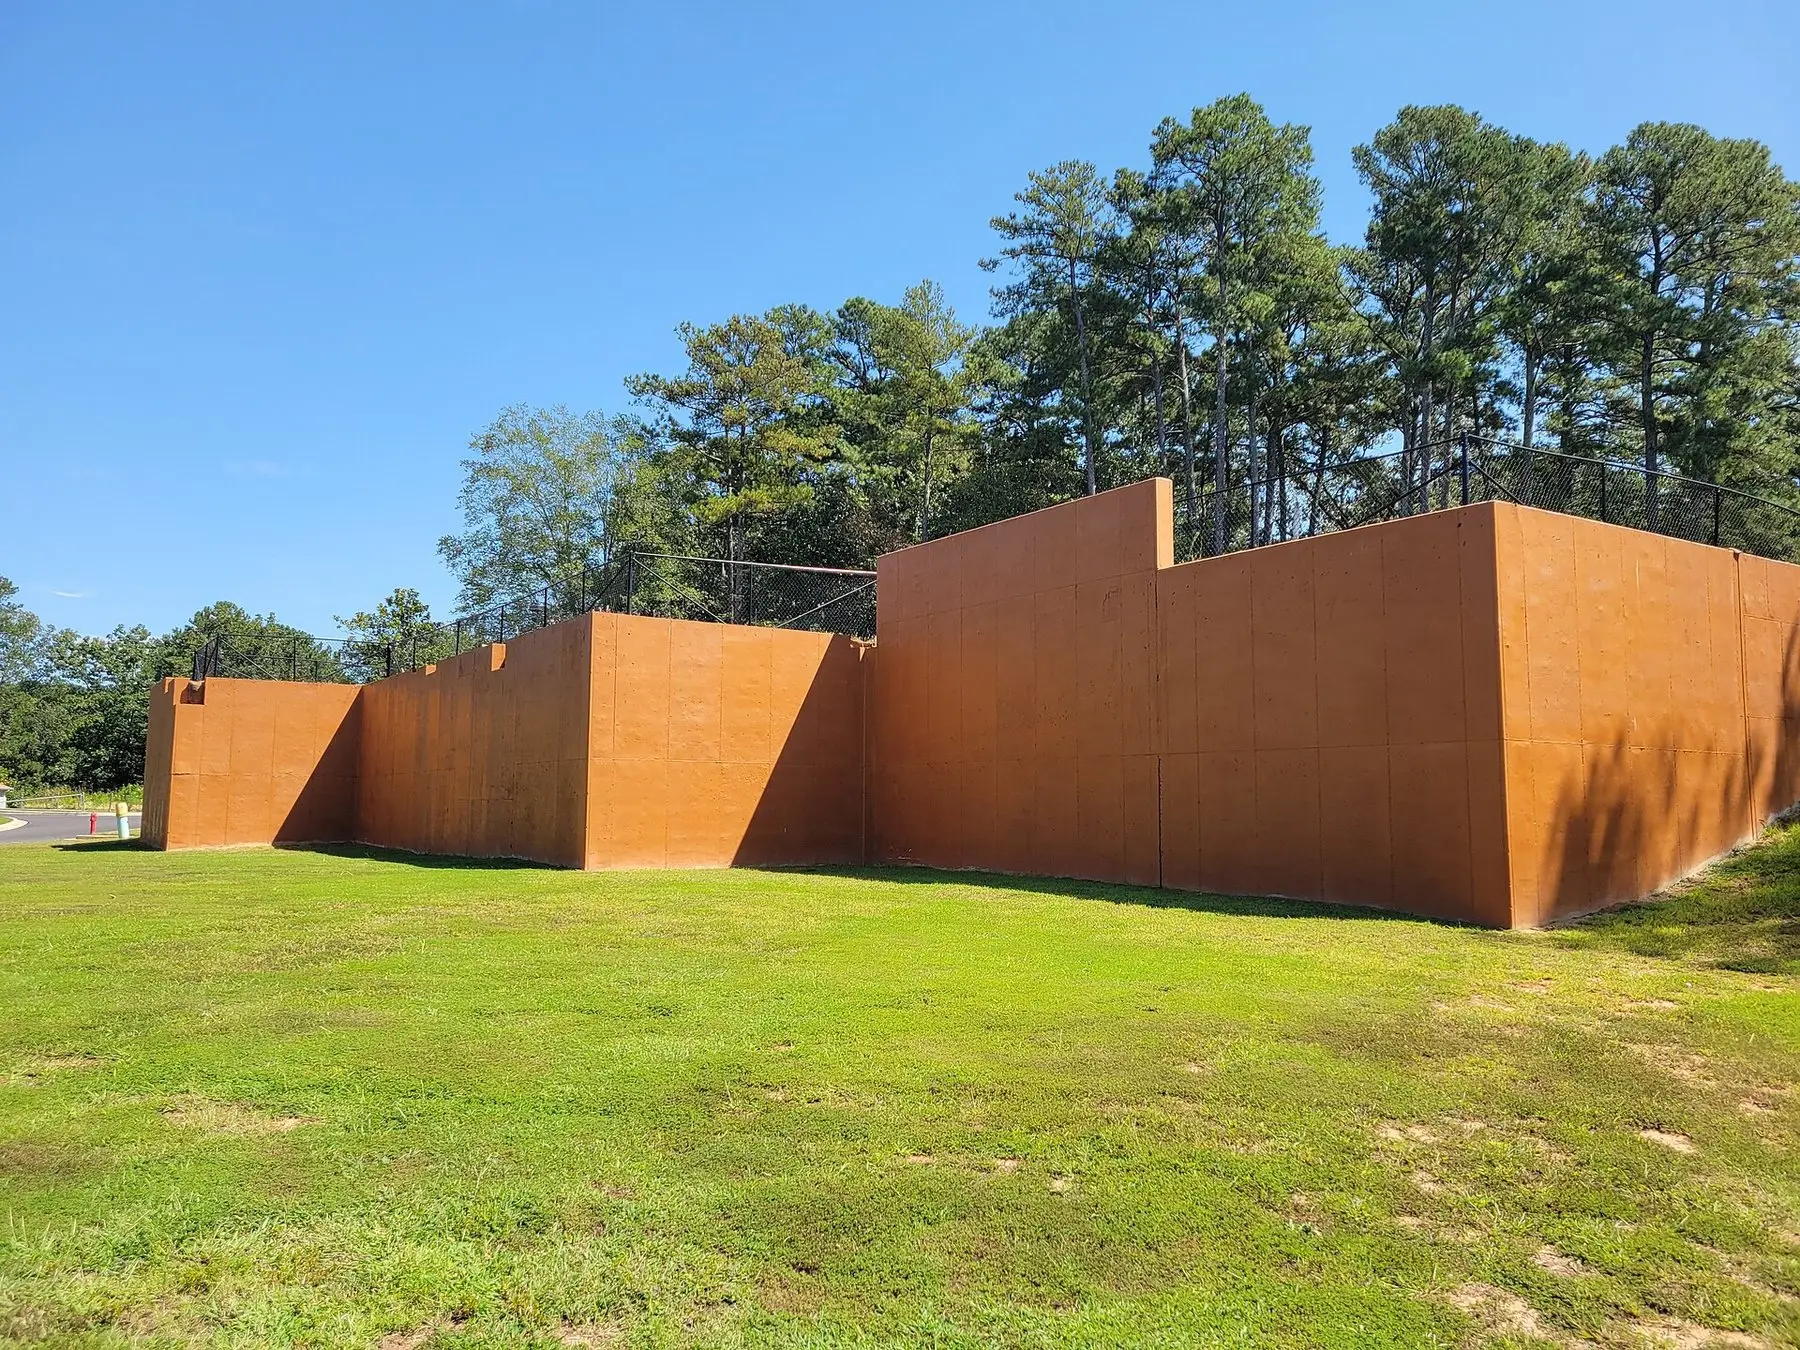
Retaining Walls: Drainage Decides Whether Yours Lasts
Most failed retaining walls failed at the base or the back, not the face. Block types, the height where you need an engineer, and how to build one that holds.

Backyard Table and Chairs: Sizing, Materials, and Wind
Most outdoor dining sets are bought too small and blow over. The clearances a table actually needs, what each material costs you in upkeep, and how to weight it.
Front Yard Landscaping Ideas That Last Past Year Three
Most front yard makeovers look best the week they are finished. These nine ideas are chosen for what they look like after three seasons of real maintenance.
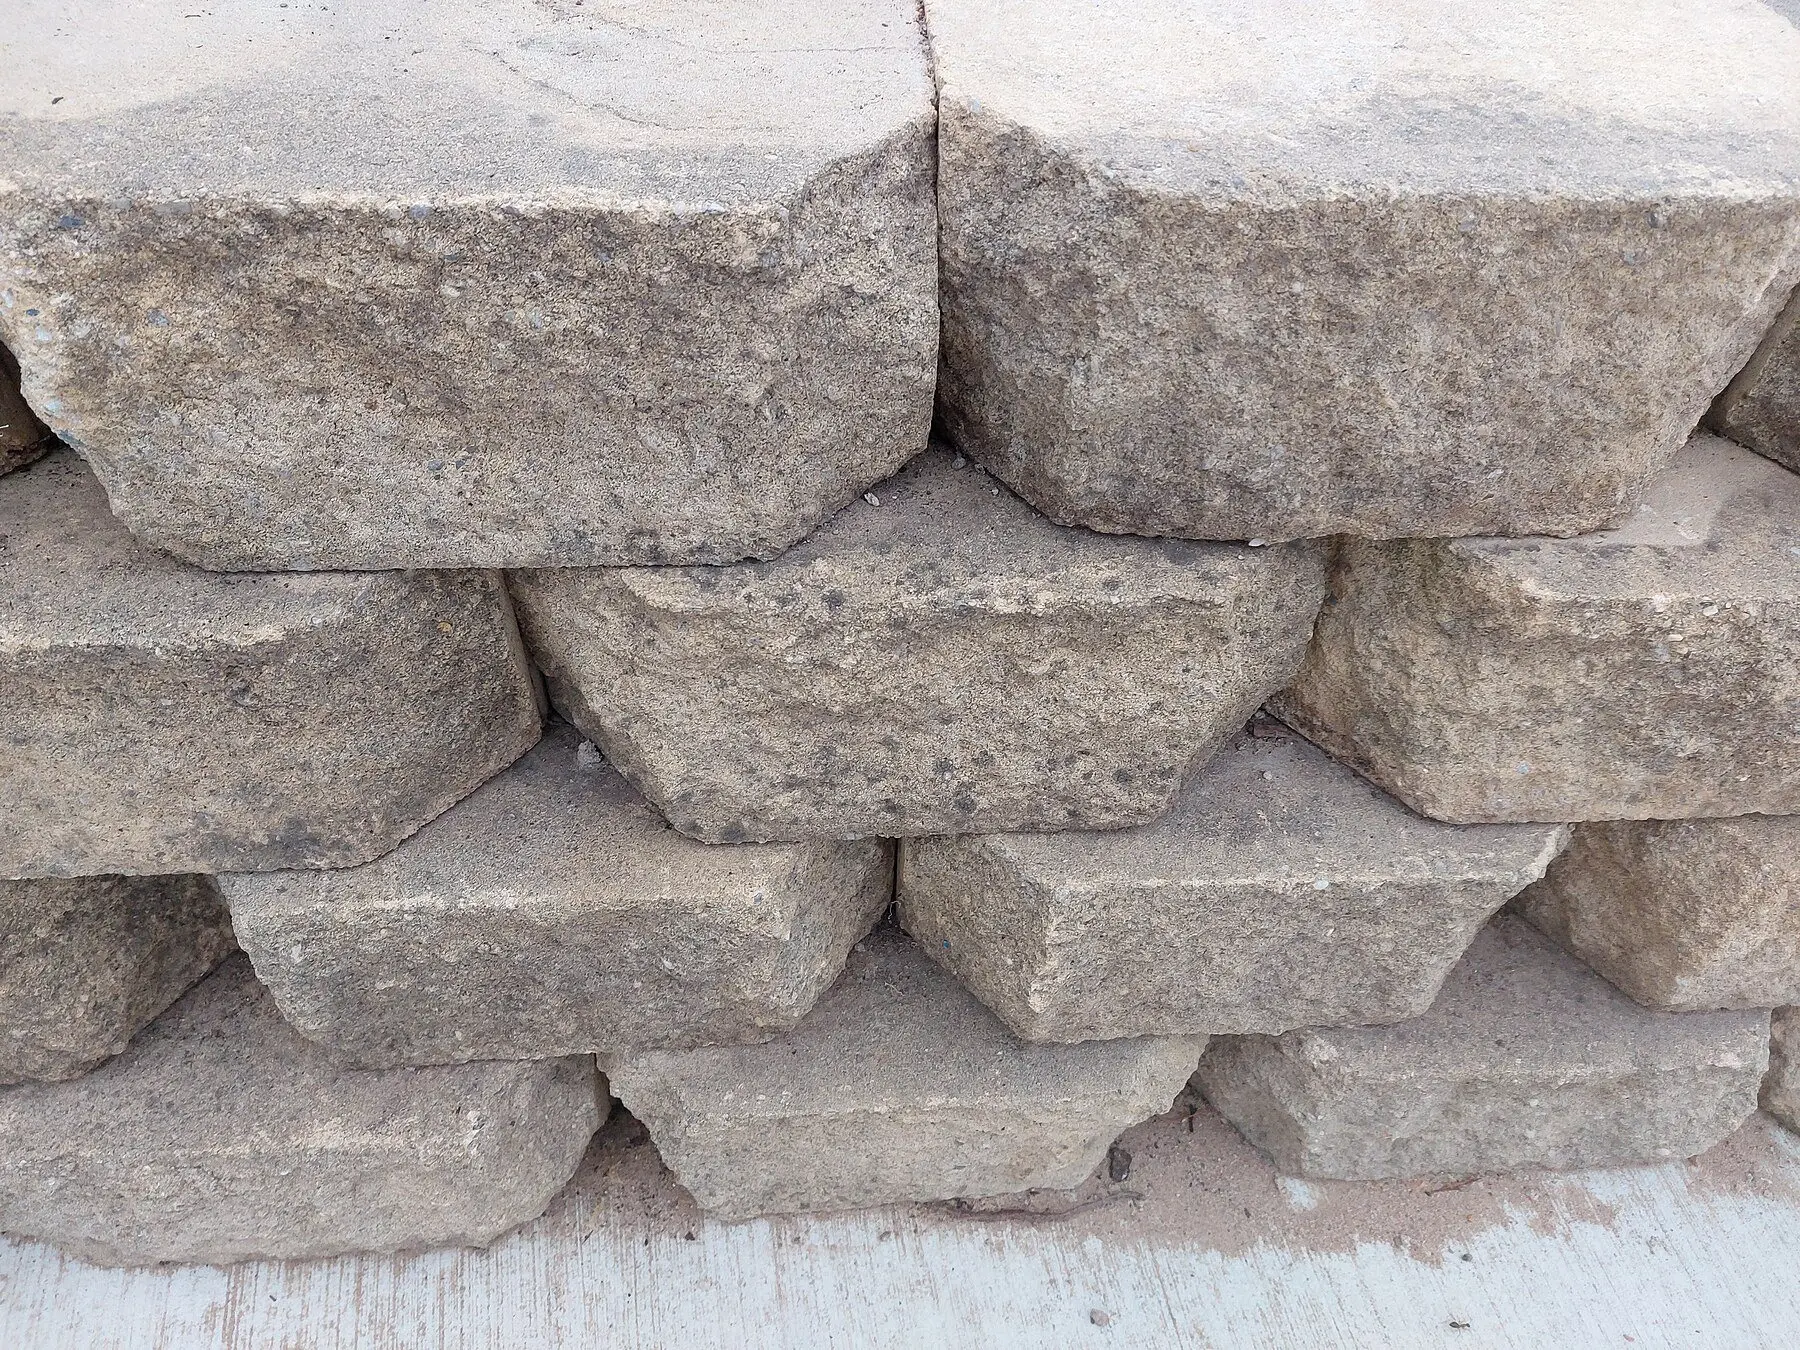
How to Build a Retaining Wall That Does Not Lean
Base depth, gravel backfill, and drainage decide whether a wall lasts thirty years or bulges in three. The full build, and when to call an engineer.