
Can You Put a Roof on a Pergola? Yes, But Check the Posts First
A solid roof turns a pergola into a structure that must carry wind and snow loads. The frame that held slats often cannot, and permits may apply.
 By
On this page
Yes — but the frame is the question, not the roofing. An open pergola lets wind through and holds no snow. A roof catches wind like a sail and holds snow, and those loads go down the same posts. Many kit pergolas are not sized for it.
Roofing options, by what they ask of the frame
| Covering | Weight on frame | Light | Notes |
|---|---|---|---|
| Shade sail / retractable canopy | Lowest | Filtered | Wind passes through |
| Polycarbonate sheet | Low | Daylight through | The usual choice |
| Corrugated metal | Low | None | Durable; loud in rain |
| Timber boards + felt or shingles | High | None | Needs a purpose-built frame |
| Living roof / planting | Very high | None | Rarely viable as a retrofit |
Check the frame before the catalogue
- Post size and footings. A roof adds uplift as well as downward load, so posts need anchoring into concrete, not standing on surface plates.
- Bracing. Diagonal bracing or rigid top connections stop the frame racking under wind.
- Beam spans. Rafters sized to carry slats are not necessarily sized to carry sheet plus snow.
- Your climate. Real snow load or an exposed windy site moves this out of guesswork — have the design checked.
Uplift is the one people forget
A solid roof in a gust behaves like a wing. Downward snow load is the obvious calculation; the load that actually pulls kit pergolas apart is wind lifting the roof and the posts with it.
Getting the water off
- About one inch of fall per foot of run. On a ten-foot pergola that is roughly ten inches of drop.
- Flat panels pool, and pooling leaks at the fixings and eventually sags the sheet.
- Decide where the water goes. A roof concentrates rain into one line and dumps it — often onto a path, a border or a neighbour’s side. A gutter is frequently the real cost.
Before you buy materials, check the rules
Many authorities treat an open pergola as a garden structure and a roofed one as a building — which can bring permits, size limits, boundary distances and sometimes neighbour consultation. Attaching it to the house can add more. This is the part that is expensive to undo.
The question worth asking first
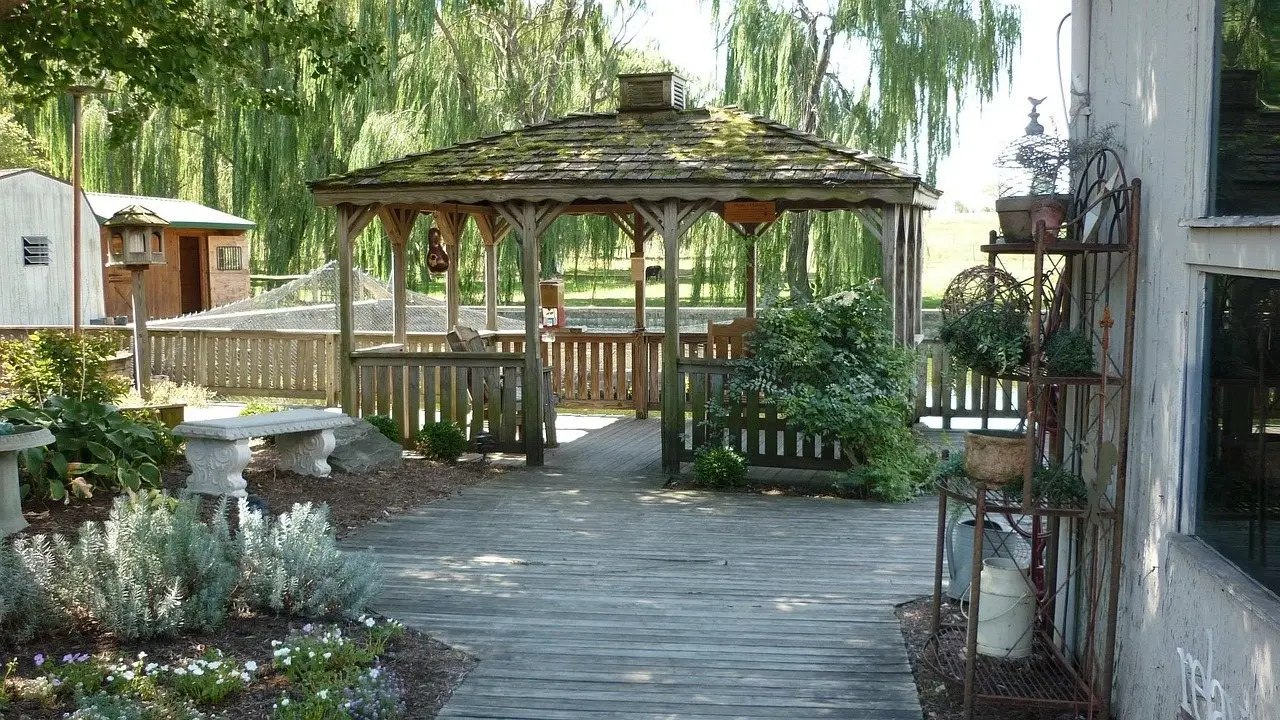
If you want a solid roof from the start, a structure designed as one usually gives you a stronger frame and proper footings for less than upgrading a pergola to carry it. A pergola is defined by its open slatted top; add a solid roof and you have built a gazebo with the wrong frame.
Common questions
Can you put a roof on a pergola?
What roofing can you put on a pergola?
Does a pergola need a slope for a roof?
Will a roofed pergola need planning permission?
Is a roofed pergola just a gazebo then?
How do I know if my posts are strong enough?
Backyard Weekly
Know what to plant, week by week
Join the weekly email for seasonal jobs, fixes for what is going wrong, and gear worth buying.
Not ready to subscribe? The planting calendar is free and needs no email.
By subscribing you agree to our privacy policy. Grow In Backyard will never sell your address.
Keep reading
What Size Post for a Pergola? 6x6 Unless It Is Small
4x4 works for a small low pergola in a sheltered spot. Everything else wants 6x6 — posts fail by leverage at the base, not by crushing.
How Much Shade Does a Pergola Provide? Less Than You Think
Bare rafters give roughly 30 to 50 percent at midday and almost none when the sun is low. Orientation and rafter spacing matter more than adding timber.
How Tall Should a Pergola Be? 8 to 10 Feet Works
Eight feet is the practical minimum and ten suits most gardens. Height changes shade, proportion and wind load, and each pulls in a different direction.
How to Choose a Hammock Stand (Size It First)
Most hammock stand complaints are sizing mistakes. How to match stand length to your hammock, what each style suits, and the specs that actually matter.