
Pergola Rafter Span: Sizes That Hold Without Sagging
A 2x6 cedar rafter spans around 8 to 10 feet, a 2x8 up to 12 to 14. Span tables, spacing, beam sizing and when to get it checked.
 By
On this page
Spans for an open pergola follow comfortable rules of thumb. Add a roof, a swing or snow and those rules stop applying entirely.
Rafter spans, open pergola
| rafter | spacing | typical maximum span |
|---|---|---|
| 2x6 | 16 in | ~9–10 ft |
| 2x6 | 24 in | ~8 ft |
| 2x8 | 16 in | ~13–14 ft |
| 2x8 | 24 in | ~12 ft |
| 2x10 | 16 in | ~16 ft |
| 2x10 | 24 in | ~14 ft |
Cedar, redwood and treated southern pine all behave broadly similarly at these sizes; Douglas fir is stiffer and will do a little better.
Beams and posts
| beam | post spacing |
|---|---|
| Doubled 2x8 or single 2x10 | 8–10 ft |
| Doubled 2x10 | 10–12 ft |
| Doubled 2x12 | 12–14 ft |
- Doubling two members with a spacer is easier to lift than one large timber and lets you sandwich the posts
- 6x6 posts for anything above about eight feet tall, 4x4 only for small low structures
- Metal post bases on concrete footings, not timber buried in soil
Depth runs vertically
A 2x8 on edge is several times stiffer than the same board laid flat, because stiffness scales with the cube of depth. Rafters sit on edge without exception; flat boards belong only in a decorative top layer carrying nothing.
Spacing for the shade you want
| spacing | shade | look |
|---|---|---|
| 12 in | Dense at midday | Heavy, substantial |
| 16 in | Useful midday shade | The common default |
| 24 in | Light — mostly sun | Airy, less timber |
Adding a perpendicular top layer of 2x2 or 1x2 slats over the rafters at close spacing is the usual way to increase shade without changing the structure.
When to stop using rules of thumb
- Spans beyond about 14 feet
- Any solid, polycarbonate or louvred roof
- Shade sails, which load the structure in wind
- Snow load of any significance
- Anything hanging — swings, heavy vines, hammocks, lighting rigs
- Attached to the house, which almost always requires a permit
Common questions
How far can pergola rafters span?
How far apart should pergola rafters be spaced?
What size beams does a pergola need?
Does rafter orientation matter?
Do I need a permit or an engineer for a pergola?
What about snow and wind loads?
Backyard Weekly
Know what to plant, week by week
Join the weekly email for seasonal jobs, fixes for what is going wrong, and gear worth buying.
Not ready to subscribe? The planting calendar is free and needs no email.
By subscribing you agree to our privacy policy. Grow In Backyard will never sell your address.
Keep reading
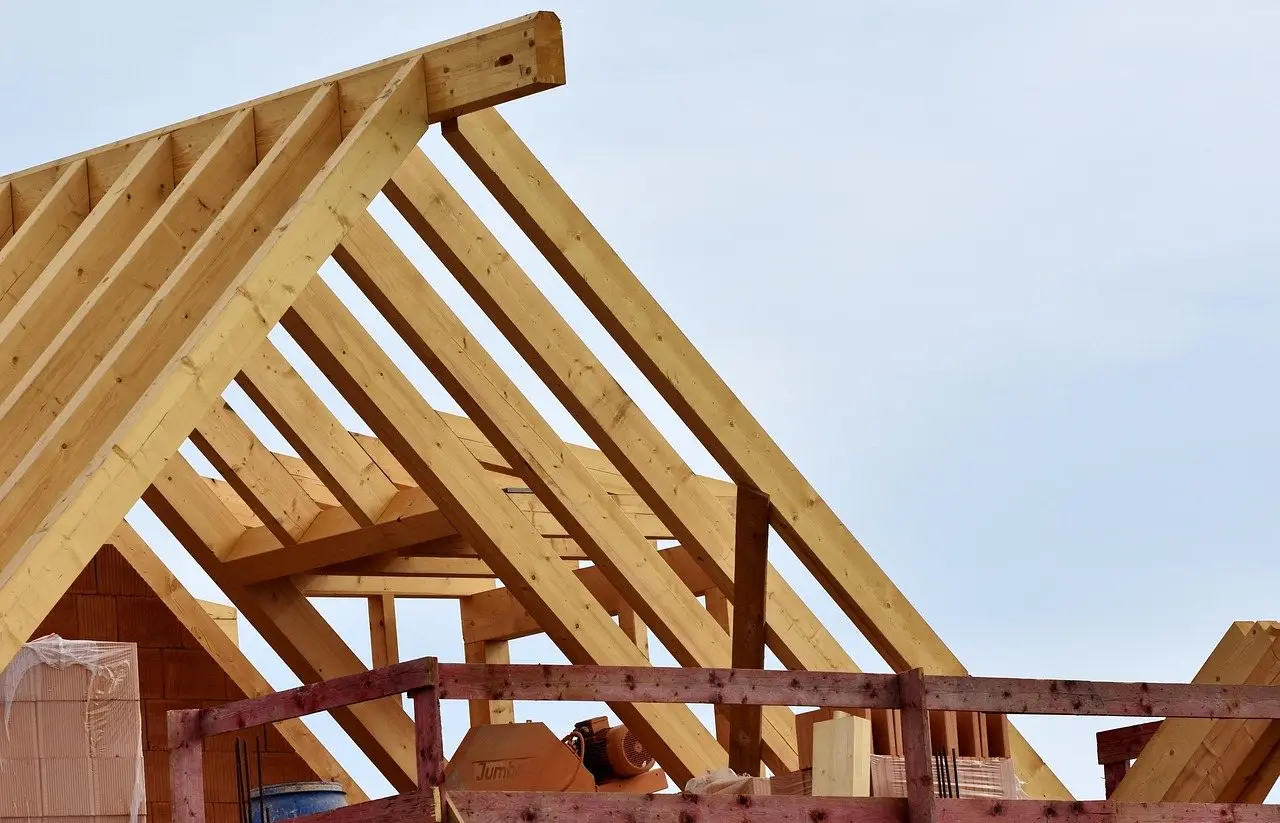
Best Wood for a Pergola: Cedar, Redwood or Treated Pine
Western red cedar is the balanced choice, pressure-treated pine the budget one, and hardwood the long-term one. Costs, lifespan and detailing.
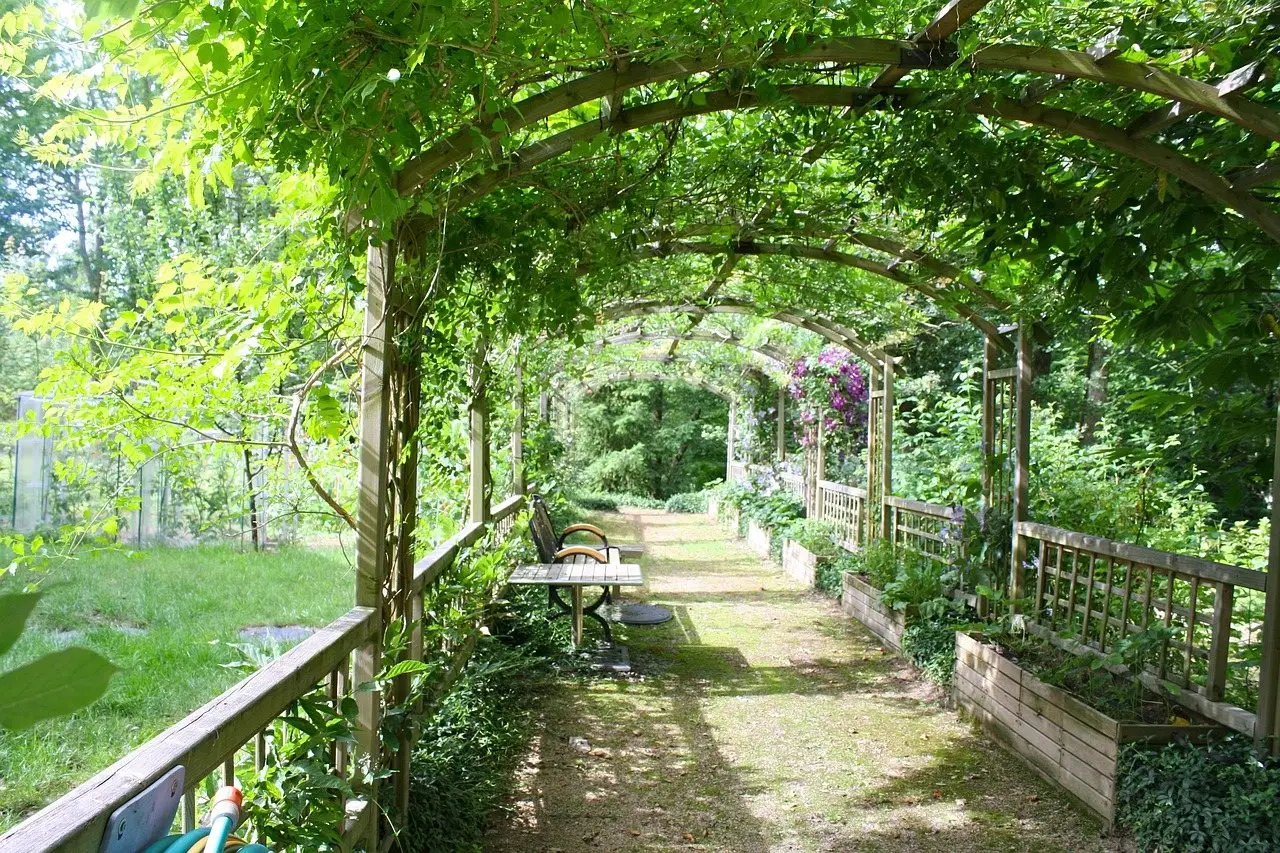
Patio Roof Ideas Attached to the House: Types and Rules
Attaching a roof to the house raises ledger, flashing, drainage and permit questions. The options compared, and what decides which one you can build.
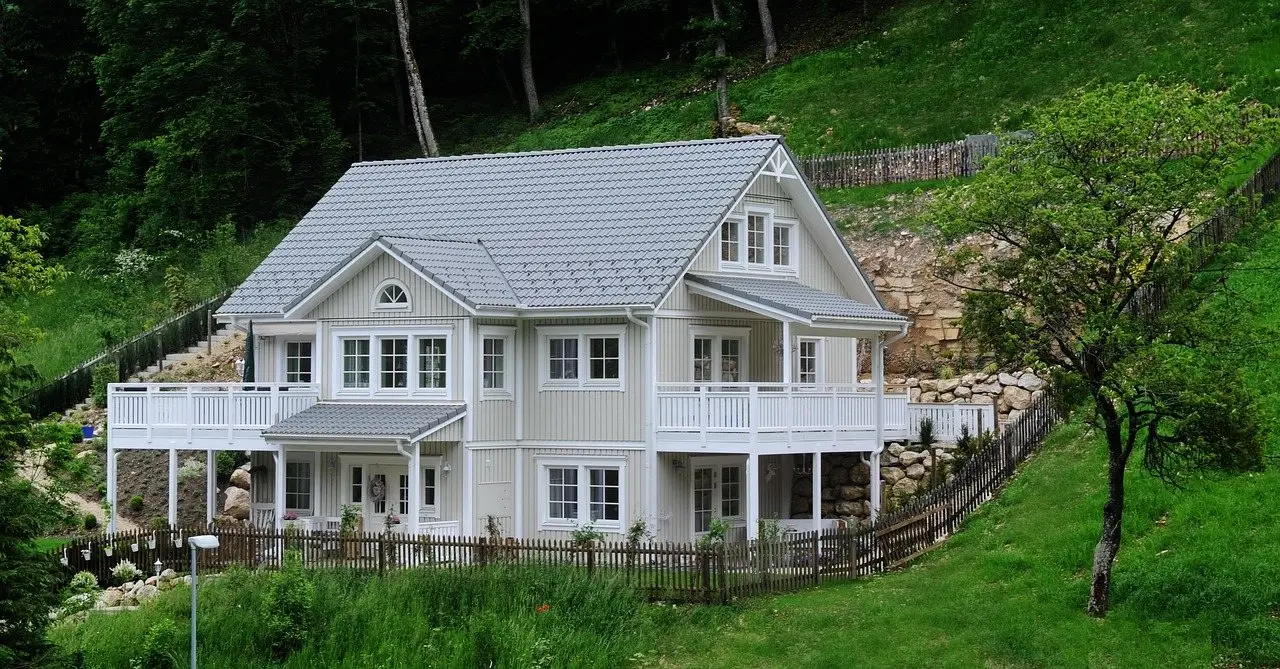
Pergola Ideas With a Roof and Sides: Options That Hold Up
Adding a roof and sides turns a pergola into a structure that collects wind and snow. The roofing and screening options, with what each one needs.

What Does CFM Mean on a Leaf Blower? Volume, Not Speed
CFM is how much air moves, MPH is how fast. One shifts piles, the other unsticks wet leaves — and the numbers are not comparable between brands.